
Search results for "Lightening" in Home Design Ideas
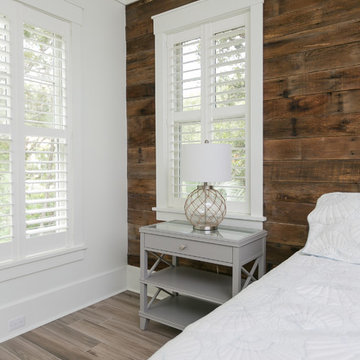


 Lands End Development - Designers & Builders
Inspiration for a rustic eat-in kitchen remodel in Minneapolis with a drop-in sink, stainless steel appliances and an island

 Donald Joseph Inc.
Sunpan barstools, Arteriors lighting. All done by the great team at Donald Joseph Inc.
Kitchen - mediterranean l-shaped light wood floor kitchen idea in Sacramento with a farmhouse sink, recessed-panel cabinets, white cabinets, multicolored backsplash, stainless steel appliances and an island
Kitchen - mediterranean l-shaped light wood floor kitchen idea in Sacramento with a farmhouse sink, recessed-panel cabinets, white cabinets, multicolored backsplash, stainless steel appliances and an island
Find the right local pro for your project

 Silcon Constructors Inc.
Example of a mid-sized trendy master green tile and subway tile marble floor and gray floor walk-in shower design with flat-panel cabinets, a vessel sink, solid surface countertops, medium tone wood cabinets, gray walls and beige countertops

 Synergy Builders Inc.
Elmhurst Kitchen- Hutch area with space for laptop, printer, and charging stations for cell phones.
rolfe hokanson
Example of a mid-sized classic u-shaped porcelain tile eat-in kitchen design in Chicago with an undermount sink, raised-panel cabinets, white cabinets, granite countertops, brown backsplash, stone tile backsplash, stainless steel appliances and two islands
Example of a mid-sized classic u-shaped porcelain tile eat-in kitchen design in Chicago with an undermount sink, raised-panel cabinets, white cabinets, granite countertops, brown backsplash, stone tile backsplash, stainless steel appliances and two islands
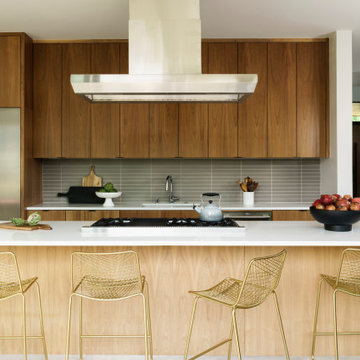


 KraftMaster Renovations
Entertaining space within the kitchen this bar neatly stores the liquor in extra deep rollout trays. Thorton doors lighten up the space showing off the decorative glass on display.
Photos by Chris Veith

Sponsored
Sunbury, OH

J.Holderby - Renovations
Franklin County's Leading General Contractors - 2X Best of Houzz!

 Bella Luxe Home Design & Interiors, LLC
To lighten up this basement bathroom we designed it using light and airy features. Floor to ceiling subway tile, 12" x 24" grey and white floor tile, neutral paint color and a fabulous free standing vanity.

 Kitchens and Baths By Lynn, Inc.
Have fun with texture and color in this common area that boasts orange spiral tile walls and glass table to lighten things up. Soften things up a bit with the sandblasted fireplace surround as you warm up by the fire.

 Design for Living
Doorless shower - large transitional master double-sink doorless shower idea in Sacramento with gray cabinets and white countertops

 Terry and Terry Architecture
Living room - large modern open concept medium tone wood floor living room idea in Orange County with white walls and no fireplace

 KRJ.Photos
Kitchen/dining room combo - contemporary medium tone wood floor and brown floor kitchen/dining room combo idea in Vancouver with gray walls
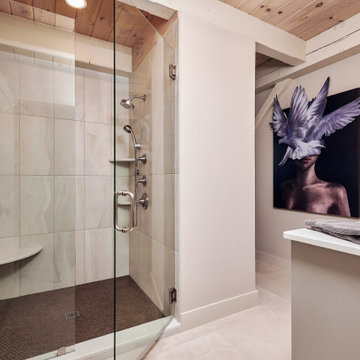
 Virtuoso Builders
This home was too dark and brooding for the homeowners, so we came in and warmed up the space. With the use of large windows to accentuate the view, as well as hardwood with a lightened clay colored hue, the space became that much more welcoming. We kept the industrial roots without sacrificing the integrity of the house but still giving it that much needed happier makeover.
Sponsored
Sunbury, OH
J.Holderby - Renovations
Franklin County's Leading General Contractors - 2X Best of Houzz!

 A. Robbins Landscape Contractors
George Gruel
Inspiration for a huge tropical partial sun front yard brick driveway in San Francisco.
Inspiration for a huge tropical partial sun front yard brick driveway in San Francisco.
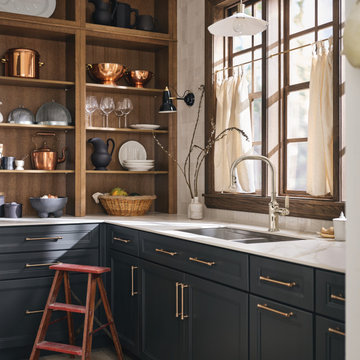


 West Designs - Full Service K+B Designer/Builder
Glass door for upper corner cabinet lightens the feel. Two corner LZ Susan's provide tremendous storage.
Inspiration for a mid-sized transitional u-shaped medium tone wood floor and brown floor eat-in kitchen remodel in Sacramento with an undermount sink, raised-panel cabinets, white cabinets, quartzite countertops, beige backsplash, limestone backsplash, stainless steel appliances and beige countertops
Inspiration for a mid-sized transitional u-shaped medium tone wood floor and brown floor eat-in kitchen remodel in Sacramento with an undermount sink, raised-panel cabinets, white cabinets, quartzite countertops, beige backsplash, limestone backsplash, stainless steel appliances and beige countertops

 Courtney Construction Inc
Inspiration for a mid-sized timeless u-shaped dark wood floor eat-in kitchen remodel in Los Angeles with a farmhouse sink, shaker cabinets, white cabinets, solid surface countertops, white backsplash, subway tile backsplash, stainless steel appliances and an island

 Winslow Interiors
Jay Greene Photography
Example of a transitional dark wood floor and brown floor open concept kitchen design in Philadelphia with glass-front cabinets, stainless steel cabinets, white backsplash, stainless steel appliances and an island
Example of a transitional dark wood floor and brown floor open concept kitchen design in Philadelphia with glass-front cabinets, stainless steel cabinets, white backsplash, stainless steel appliances and an island

 Mary Elliott
Inspired by the Eiffel Tower and my clients love for Paris, we redesigned their living room/music room. My client loves curves and soft lines, wanted to lighten the room as well.
 Dawn Willis, Great Spaces Inc.
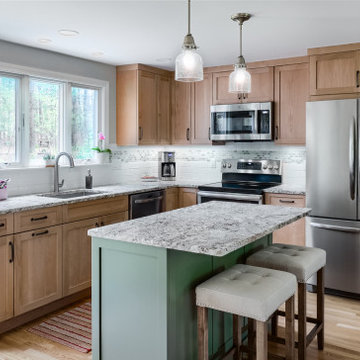
This families’ desire to lighten and brighten their space and improve the flow, was achieved with a few smart moves and attention to detail! They are avid outdoor enthusiasts and gardeners which drove their serene color palette and material selections.
180