
Search results for "Lightening" in Home Design Ideas

 Carousel Interiors
This home was remodeled by raising the sunken living room floor and adding hardwood floors. We came in to help with the finishing touches. We had the fireplace whitewashed which softened and lightened up the space.
 Stearns Design Build
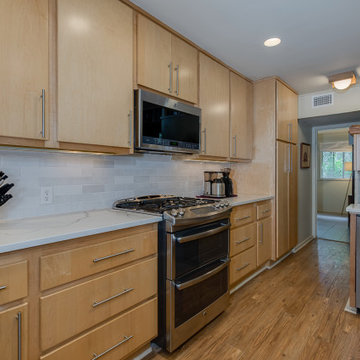
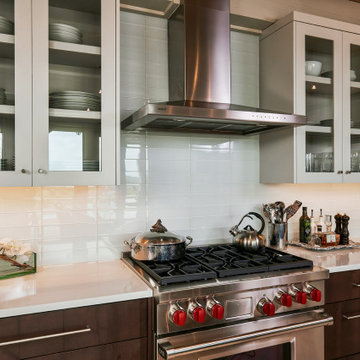
Kitchen Refresh! We wanted to lighten up the space with a refresh! We replaced the colorful backsplash with a white glazed ceramic tile from Bedrosian tile and stone.
The old countertops were black so we replaced those with a white Statuary Classique Quartz which is elegant, durable and requires virtually no maintenance.

 Urbanlux
Mid-sized transitional dark wood floor and brown floor enclosed dining room photo in Philadelphia with gray walls and no fireplace
Find the right local pro for your project
 Parker Rose Design
PLAN 1: Spanish Elevation (Orange)
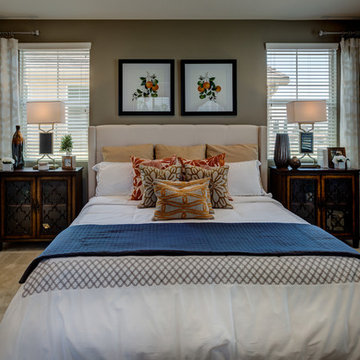
Inspired by the villas of Tuscany and the rolling hills of orange groves this home features traditional unique furniture pieces, mixing walnut and ebony wood tones. Oatmeal linen upholstery finished with brass nail heads lightens the space completing an elegant take on an old-world style. The paint pallet reflects citrus groves with yellow and orange highlights upon neutral background.
 Zarrillo's Custom Design Kitchens, Inc.
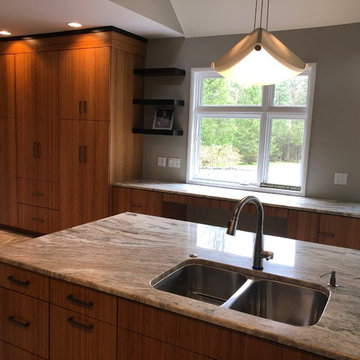
Tall Storage compliments the desk area, floating shelves lighten the space to take advantage of the view of beautiful back yard.
Large trendy home design photo in New York
Large trendy home design photo in New York

 Bella Luxe Home Design & Interiors, LLC
To lighten up this basement bathroom we designed it using light and airy features. Floor to ceiling subway tile, 12" x 24" grey and white floor tile, neutral paint color and a fabulous free standing vanity.

 Next Step Staging
Mirrored pieces such as a coffee table, end tables, or console tables really lighten up a space
Example of a trendy formal and open concept dark wood floor living room design in Toronto with gray walls, no fireplace and no tv
Example of a trendy formal and open concept dark wood floor living room design in Toronto with gray walls, no fireplace and no tv

Sponsored
Sunbury, OH

J.Holderby - Renovations
Franklin County's Leading General Contractors - 2X Best of Houzz!
 Virtuoso Builders
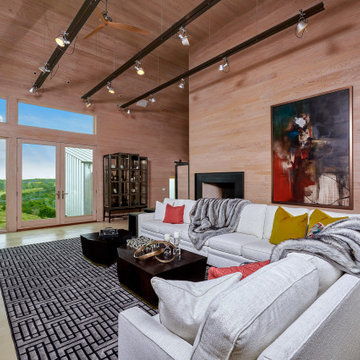
This home was too dark and brooding for the homeowners, so we came in and warmed up the space. With the use of large windows to accentuate the view, as well as hardwood with a lightened clay colored hue, the space became that much more welcoming. We kept the industrial roots without sacrificing the integrity of the house but still giving it that much needed happier makeover.
 SWAG Home Staging & Design
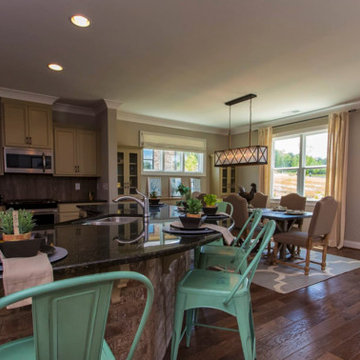
This rustic kitchen is accented with brick walls. #5 Shaw hardscraped hardwoods are lightened up with turquoise accessories. The open living area is coordinated with chandelier, rustic furniture and granite countertops.

 Erica Olson Designs, LLC
After: The space is lightened significantly by additional lighting and vibrant wallpaper. Retaining elements like the original radiator grill ensures the kitchen's place in the home.
 Virtuoso Builders
This home was too dark and brooding for the homeowners, so we came in and warmed up the space. With the use of large windows to accentuate the view, as well as hardwood with a lightened clay colored hue, the space became that much more welcoming. We kept the industrial roots without sacrificing the integrity of the house but still giving it that much needed happier makeover.

 K'lissa Garrett
The client wanted to lighten the feel of the room and make it feel more romantic. The walls were previously a dark tan but were repainted with a light latte beige. We swapped the bedding out for a light greige damask patterned duvet with matching shams and ordered custom pillows to tie everything together.
 Mary Elliott
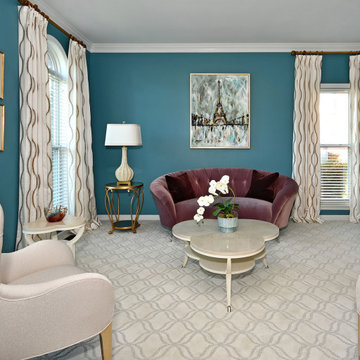
Inspired by the Eiffel Tower and my clients love for Paris, we redesigned their living room/music room. My client loves curves and soft lines, wanted to lighten the room as well.
Sponsored
Sunbury, OH
J.Holderby - Renovations
Franklin County's Leading General Contractors - 2X Best of Houzz!

 Digs Design Company
Greg Premru Photography
Enclosed dining room - coastal medium tone wood floor enclosed dining room idea in Boston with white walls
Enclosed dining room - coastal medium tone wood floor enclosed dining room idea in Boston with white walls

 SunHouse Designs
Home office, open to kitchen/great room, was finished in the same quartersawn white oak as the kitchen and bar. The design had to accommodate the husband's technology requirements for his work. The "office" look was minimized by housing some of the electronics in the lower cabinets. Toe kicks were recessed to lighten the visual weight of the cabinetry and hardware was kept to a minimum to focus attention on the owners' art.

 Rosborough Partners Inc.
A shaded lot doesn't mean you can't have color. Many shade loving plants such as astilbe, ligularia and lamium provide pops of bright color to lighten up the garden.


 Design Fixation [Faith Provencher]
Photo: Faith Towers Media © 2016 Houzz
Example of a transitional kitchen design in Boston
Example of a transitional kitchen design in Boston

 MHS CONSTRUCTION & DESIGN LLC
Kitchen pantry - small contemporary u-shaped ceramic tile kitchen pantry idea in Houston with a double-bowl sink, raised-panel cabinets, dark wood cabinets, granite countertops, stainless steel appliances, a peninsula, beige backsplash and ceramic backsplash

183