
Search results for "Lightening" in Home Design Ideas

 User
The master bedroom was enlarged and closet space added. The sage green color scheme lightens the space. Oak floors were refinished a deep black for contrast.

 Todd Haiman Landscape Design
©toddhaiman2013
Inspiration for a mid-sized traditional full sun backyard garden path in New York with decking.
Inspiration for a mid-sized traditional full sun backyard garden path in New York with decking.

 Dan Davis Design
New cabinetry in neutrals that is open on the bottom and a shimmery tile wall. Both lighten a room without windows.
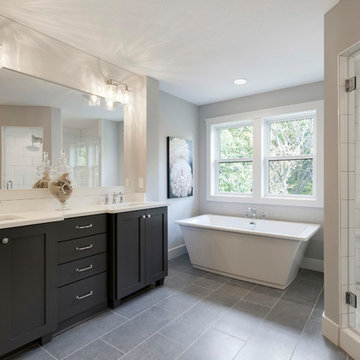
Inspiration for a mid-sized contemporary master beige tile and stone tile ceramic tile, gray floor and single-sink corner shower remodel in Detroit with flat-panel cabinets, brown cabinets, a two-piece toilet, beige walls, an undermount sink, quartz countertops, a hinged shower door, white countertops and a floating vanity
Inspiration for a mid-sized contemporary master beige tile and stone tile ceramic tile, gray floor and single-sink corner shower remodel in Detroit with flat-panel cabinets, brown cabinets, a two-piece toilet, beige walls, an undermount sink, quartz countertops, a hinged shower door, white countertops and a floating vanity
Find the right local pro for your project

 Lisa Lev Design
James Ramsay
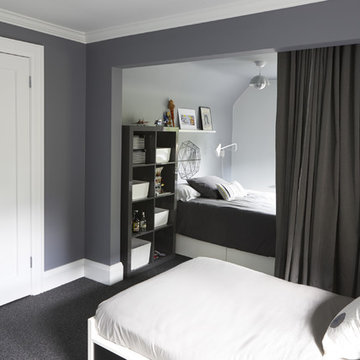
Home design - bedroom and large modern boy carpeted and gray floor home design idea in Toronto with gray walls
Home design - bedroom and large modern boy carpeted and gray floor home design idea in Toronto with gray walls

 J Taylor Designs
Inspiration for a mid-sized cottage enclosed light wood floor living room remodel in Nashville with gray walls and a media wall

 Profile Cabinet
Matt Koucerek
Mid-sized elegant u-shaped medium tone wood floor enclosed kitchen photo in Kansas City with a farmhouse sink, flat-panel cabinets, white cabinets, quartz countertops, blue backsplash, glass tile backsplash, stainless steel appliances and an island
Mid-sized elegant u-shaped medium tone wood floor enclosed kitchen photo in Kansas City with a farmhouse sink, flat-panel cabinets, white cabinets, quartz countertops, blue backsplash, glass tile backsplash, stainless steel appliances and an island

Sponsored
Sunbury, OH

J.Holderby - Renovations
Franklin County's Leading General Contractors - 2X Best of Houzz!

 Robin Muto
The original kitchen was cherry with the upper cabinets continuing over the stove wall. The clients wanted to lighten up the kitchen and make it feel more open. We achieved this using white cabinetry and by keeping the stove wall free of upper cabinets. The bevel edged white subway tile adds interest with it's distinct pattern of grout joints. The red accents give a welcoming feel to a very minimal color palette.

 Deb Seeley Designs LLC
I had a custom headboard made not only to add texture, but to lighten up the wall and coordinate with her existing bedding. The cabinets are done in cherry with ebony inlay detailing across the dressers and finished in a walnut stain.. A textured carpet, which is light in color keeps the master light and adds interest.

 Schloegel Design Remodel
The waterfall island counter in Cambria Brittanica is stunning. The island’s second tier in Ellipse Stone brings in an industrial element. We also lightened the cabinets combining Eclipse frameless cabinets in Natural Elm on the lowers with polar white finish upper cabinets. The backsplash on the range oven allowed us to add a bit of color, incorporating a herringbone pattern and using Mews by Mutina in lead color.

 Workroom C
Mid-sized eclectic master medium tone wood floor, brown floor and wallpaper bedroom photo in San Francisco with yellow walls and no fireplace
 The Ranch Mine
Photo by Roehner + Ryan
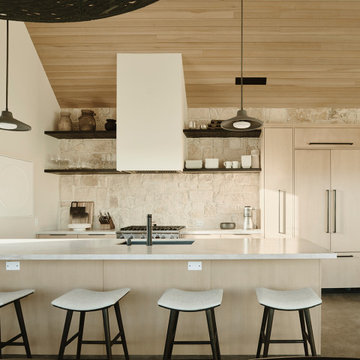
Inspiration for a cottage galley concrete floor, gray floor and vaulted ceiling open concept kitchen remodel in Phoenix with an undermount sink, flat-panel cabinets, light wood cabinets, quartz countertops, white backsplash, limestone backsplash, paneled appliances, an island and white countertops
Inspiration for a cottage galley concrete floor, gray floor and vaulted ceiling open concept kitchen remodel in Phoenix with an undermount sink, flat-panel cabinets, light wood cabinets, quartz countertops, white backsplash, limestone backsplash, paneled appliances, an island and white countertops

 Leslie Williams Interior Design
This Master Bedroom is a nice tranquil get away from the stress of a long day at work. We lightened up the dark, heavy furniture and color scheme. Added a pearlescent finish to the multi-tiered tray ceiling for a bit of sparkle!
Sponsored
Sunbury, OH
J.Holderby - Renovations
Franklin County's Leading General Contractors - 2X Best of Houzz!
 Rocco Design + Build
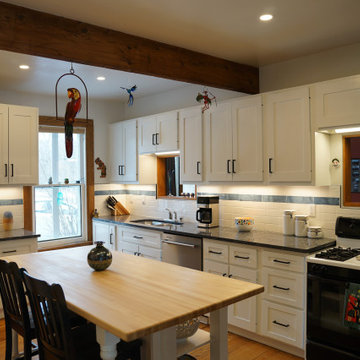
By lightening up this beloved kitchen with new white shaker cabinetry, subway tile backsplash, paint, and updated storage and hardware, the kitchen magically grew! And a larger, more efficient kitchen is exactly what our elegant clients - both of whom are fabulous cooks - wanted.

 Mary Elliott
Inspired by the Eiffel Tower and my clients love for Paris, we redesigned their living room/music room. My client loves curves and soft lines, wanted to lighten the room as well.

 Design4Development
Stained glass windows from a similar period house from 1920's were added along with a small prairies style window. Hardwood floors were feather into the existing old hardwood floors, which were sanded and lightened. A new window frame made in oak and stained to match encased the older windows.


 Peregrine Design Build
Example of a mid-sized transitional l-shaped light wood floor and beige floor open concept kitchen design in Burlington with an undermount sink, shaker cabinets, medium tone wood cabinets, quartzite countertops, marble backsplash, an island, white countertops, gray backsplash and paneled appliances

 ML Interior Designs
Inspiration for a timeless dark wood floor enclosed dining room remodel in New York with white walls and a standard fireplace

 Wreedone | Kitchen & Bath
This repeat customer asked that we help them to lighten/brighten their kitchen. To accomplish this goal, we repainted both their walls and previously stained kitchen cabinets, along with replacing their old and cracked 12x12 floors tiles and replace with contemporary rectangular porcelain tiles. Mission accomplished!
185