
Search results for "Lightening" in Home Design Ideas

 Dream Kitchens, Inc.
This is a classic small u-shape kitchen with peninsula and dining area. The valance above the window connects the wall cabinets and accommodates lighting. The micro-hood is a space-saver solution. The open shelves above the peninsula add interest and are easy to reach.


 Heart of the Home Cabinetry & Design
Mid-sized elegant l-shaped medium tone wood floor and brown floor enclosed kitchen photo in Baltimore with a farmhouse sink, medium tone wood cabinets, beige backsplash, stainless steel appliances, an island, shaker cabinets, granite countertops and ceramic backsplash
Find the right local pro for your project

 Rocco Design + Build
By lightening up this beloved kitchen with new white shaker cabinetry, subway tile backsplash, paint, and updated storage and hardware, the kitchen magically grew! And a larger, more efficient kitchen is exactly what our elegant clients - both of whom are fabulous cooks - wanted.

 Little Nook Interiors
Paint, lighting, new counter top a beautiful vessel sink and stunning faucet modernized this space for a small budget! My client chose to leave the original cabinets, but I refreshed them with new black knobs. We used the same countertops from Cambria, called Berwyn, and It is stunning!
 Karen Mackay Designs - DesignIY.ie
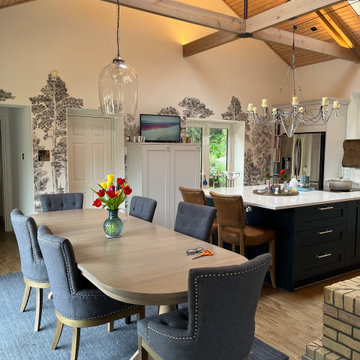
Dining table re-stained. Ceiling beams, trusses and beadboard lightened. New island stools in leather and oak, dining chairs in blue fabric and oak. New laminate floor and area rug to suit. Wall mural of trees blends into freshly painted white walls. New subtle light fixture to reduce blocking view of sea to left.

 BGSDesign
The entrance door and outside walls are lightened with Iguzzini Trick 360° 180° that gives the outside a distinctive unique lighting effect and solution.

Sponsored
Sunbury, OH

J.Holderby - Renovations
Franklin County's Leading General Contractors - 2X Best of Houzz!
 Dawn Willis, Great Spaces Inc.
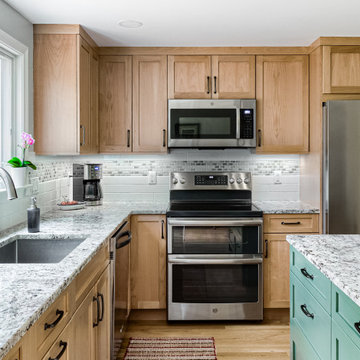
This families’ desire to lighten and brighten their space and improve the flow, was achieved with a few smart moves and attention to detail! They are avid outdoor enthusiasts and gardeners which drove their serene color palette and material selections.

 User
Photo by Suzanne Little. Beautiful original teak ceilings. We whitewashed the barn board walls and brick to lighten things up, painted the beams white to accent the lines of gradually slanted roof. I did a faux marble paint treatment to the propane fireplace surround on the floor until we re-tile it. It was an ugly rust coloured vinyl.

 Lovelace Interiors
Guest Bedroom 2 --- "I lightened this room with a white mirrored bed, a cream silk area rug, some cream drapes, green glass nightstands and some reflective glass and mirrors!"

 Pleasant Living, LLC
The challenge with this project was to transform a very traditional house into something more modern and suited to the lifestyle of a young couple just starting a new family. We achieved this by lightening the overall color palette with soft grays and neutrals. Then we replaced the traditional dark colored wood and tile flooring with lighter wide plank hardwood and stone floors. Next we redesigned the kitchen into a more workable open plan and used top of the line professional level appliances and light pigmented oil stained oak cabinetry. Finally we painted the heavily carved stained wood moldings and library and den cabinetry with a fresh coat of soft pale light reflecting gloss paint.
Photographer: James Koch

 DEANE Inc | Distinctive Design & Cabinetry
This living room set up is cutting edge with its built in shelving, flat screen tv, fireplace, and windows above to allow for natural lighting. The shelving is dark but the room is lightened up with the help of the windows and the bright books and objects stored on the shelves.

 WW Design Studio
Casual and comfortable family room is lightened up by painting the existing built in bookcases and fireplace. The original mantel is stained darker for a more updated look.
Photo Credit: WW Design Studio
Sponsored
Sunbury, OH
J.Holderby - Renovations
Franklin County's Leading General Contractors - 2X Best of Houzz!
 Stanton Homes
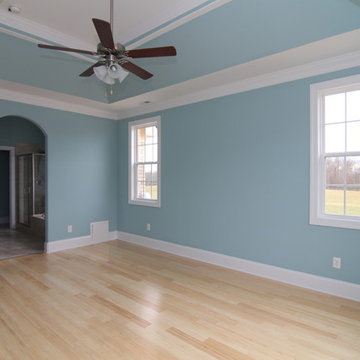
In this one story home, the master suite features a light blue ceiling, trey ceiling treatment, and walls.
Bamboo flooring lightens up the bedroom, with natural light coming in from each angle.
Custom home by Raleigh energy efficient custom home builder Stanton Homes.

 Katie Leede & Company Studio
Example of a mid-sized eclectic enclosed dark wood floor family room design in New York with a music area, white walls and no tv

 Alina Druga Interiors
alinadrugainterios
Inspiration for a contemporary boy light wood floor teen room remodel in San Francisco with gray walls
Inspiration for a contemporary boy light wood floor teen room remodel in San Francisco with gray walls
 Appel Woodworking LLC
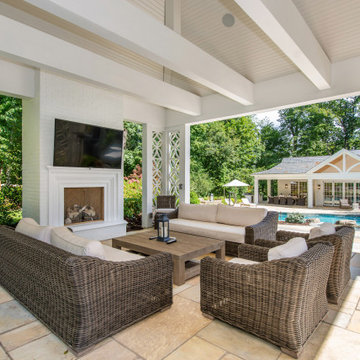
Inspiration for a transitional backyard tile patio remodel in New York with a fireplace and a roof extension

 Linda Jaquez Architectural Photography
© Linda Jaquez
Inspiration for a contemporary entryway remodel in San Francisco
Inspiration for a contemporary entryway remodel in San Francisco


 Kitchen & Bath Gallery
Creating a space that combined the warmth of an older home with the features and materials of today was the task for the designer on this project located on Cape Cod. The designer used Mouser Cabinetry with a beaded face frame and the Stratford inset door style in white throughout the kitchen. Wood beams are the focal point and draw the eye to the vaulted ceiling.
Kyle J Caldwell Photography
186