
Search results for "Lightening" in Home Design Ideas

 Kitchen Solvers of Orlando
For this kitchen remodel, the homeowners were looking to give their kitchen a fresh new modern look. They wanted to lighten up their kitchen and make is stand out more. They decided to go with new cabinets done in a white shaker door. Now they have the kitchen of their dreams.
 Kitchen Solvers of Orlando
For this kitchen remodel, the homeowners were looking to give their kitchen a fresh new modern look. They wanted to lighten up their kitchen and make is stand out more. They decided to go with new cabinets done in a white shaker door. Now they have the kitchen of their dreams.

 Connecticut Kitchen & Bath Studio
Inspiration for a mid-sized transitional l-shaped light wood floor eat-in kitchen remodel in Bridgeport with an undermount sink, shaker cabinets, medium tone wood cabinets, quartz countertops, multicolored backsplash, matchstick tile backsplash, stainless steel appliances and an island
Find the right local pro for your project

 Chad W Howell Construction Inc.
Inspiration for a huge rustic brown two-story wood exterior home remodel in Boston with a clipped gable roof

 User
This family bought their home from their inlaws. It was recently updated when they bought it, but they wanted to refresh the home to fit their unique style. We gave them fresh paint colors to lighten up the space & did a simple design update on all of the rooms in the home.

 Turan Designs, Inc.
Traditional Kitchen Built-in Microwave
Photographer: Sacha Griffin
Eat-in kitchen - mid-sized traditional u-shaped light wood floor and brown floor eat-in kitchen idea in Atlanta with an undermount sink, raised-panel cabinets, granite countertops, beige backsplash, stainless steel appliances, an island, beige cabinets, porcelain backsplash and beige countertops
Eat-in kitchen - mid-sized traditional u-shaped light wood floor and brown floor eat-in kitchen idea in Atlanta with an undermount sink, raised-panel cabinets, granite countertops, beige backsplash, stainless steel appliances, an island, beige cabinets, porcelain backsplash and beige countertops
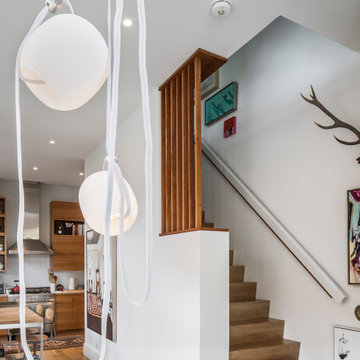
 PLANT Architect Inc.
Each floor deploys a single sculptural light type in dialogue with the artworks. Above the dining table, the Vitis Pendant by Rich Brilliant Willing provides playful adjustability.

Sponsored
Sunbury, OH

J.Holderby - Renovations
Franklin County's Leading General Contractors - 2X Best of Houzz!
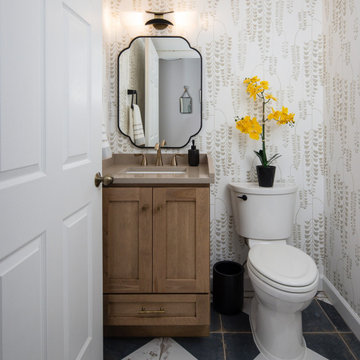
 Total Home Design
Example of a transitional white tile black floor and wallpaper powder room design in DC Metro with shaker cabinets, medium tone wood cabinets, white walls, an undermount sink, beige countertops and a freestanding vanity


 Margot Hartford Photography
Photo: Margot Hartford © 2018 Houzz
Example of a beach style light wood floor great room design in San Francisco with no fireplace and white walls
Example of a beach style light wood floor great room design in San Francisco with no fireplace and white walls

 Olamar Interiors
This condo in Sterling, VA belongs to a couple about to enter into retirement. They own this home in Sterling, along with a weekend home in West Virginia, a vacation home on Emerald Isle in North Carolina and a vacation home in St. John. They want to use this home as their "home-base" during their retirement, when they need to be in the metro area for business or to see family. The condo is small and they felt it was too "choppy," it didn't have good flow and the rooms were too separated and confined. They wondered if it could have more of an open concept feel but were doubtful due to the size and layout of the home. The furnishings they owned from their previous home were very traditional and heavy. They wanted a much lighter, more open and more contemporary feel to this home. They wanted it to feel clean, light, airy and much bigger then it is.
The first thing we tackled was an unsightly, and very heavy stone veneered fireplace wall that separated the family room from the office space. It made both rooms look heavy and dark. We took down the stone and opened up parts of the wall so that the two spaces would flow into each other.
We added a view thru fireplace and gave the fireplace wall a faux marble finish to lighten it and make it much more contemporary. Glass shelves bounce light and keep the wall feeling light and streamlined. Custom built ins add hidden storage and make great use of space in these small rooms.
Our strategy was to open as much as possible and to lighten the space through the use of color, fabric and glass. New furnishings in lighter colors and soft textures help keep the feeling light and modernize the space. Sheer linen draperies soften the hard lines and add to the light, airy feel. Tinius Photography

 Tracy Tesmer Design Remodeling
Example of a mid-sized classic formal and open concept medium tone wood floor living room design in Atlanta with gray walls, a standard fireplace, a brick fireplace and a tv stand

 William Blake Homes
Eat-in kitchen - contemporary u-shaped light wood floor and beige floor eat-in kitchen idea in Calgary with an undermount sink, flat-panel cabinets, medium tone wood cabinets, white backsplash, stainless steel appliances, an island and white countertops
Sponsored
Sunbury, OH
J.Holderby - Renovations
Franklin County's Leading General Contractors - 2X Best of Houzz!

 brick&batten
This California ranch got a modern brick&batten update. The client needed to increase the window size for egress. We wanted to add some wood accents and lighten the look of this great house. Using Benjamin Moore paint and dark bronze windows, we were able to give this house a cohesive look.

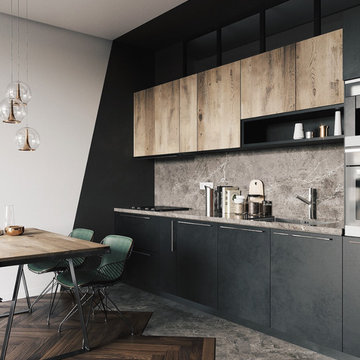


 Yantram Animation Studio
Lighten and brighten modern bathroom design
Example of a mid-sized minimalist master multicolored tile and ceramic tile ceramic tile tub/shower combo design in New York with flat-panel cabinets, white cabinets, an undermount tub, a wall-mount toilet, multicolored walls, a wall-mount sink and marble countertops
Example of a mid-sized minimalist master multicolored tile and ceramic tile ceramic tile tub/shower combo design in New York with flat-panel cabinets, white cabinets, an undermount tub, a wall-mount toilet, multicolored walls, a wall-mount sink and marble countertops

 Jessica Peterson Photography
Example of a transitional l-shaped light wood floor and beige floor kitchen design in Phoenix with a farmhouse sink, shaker cabinets, black cabinets, white backsplash, stone slab backsplash, stainless steel appliances, an island and white countertops
 Virtuoso Builders
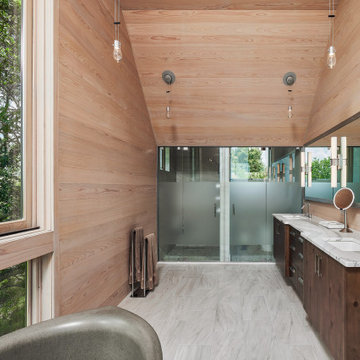
This home was too dark and brooding for the homeowners, so we came in and warmed up the space. With the use of large windows to accentuate the view, as well as hardwood with a lightened clay colored hue, the space became that much more welcoming. We kept the industrial roots without sacrificing the integrity of the house but still giving it that much needed happier makeover.

 Gabberts Design Studio
Scott Amundson Photography
Example of a classic master gray floor freestanding bathtub design in Minneapolis with raised-panel cabinets, beige cabinets, gray walls, an undermount sink and white countertops
Example of a classic master gray floor freestanding bathtub design in Minneapolis with raised-panel cabinets, beige cabinets, gray walls, an undermount sink and white countertops
187