
Search results for "Lightening" in Home Design Ideas


 Flooret
Designed by Liza Nicole Interiors - When you’re limited on increasing a small kitchen’s footprint, it’s time to get creative. By lightening the space with bright, neutral colors and removing upper cabinetry — replacing them with open shelves — we created an open, bistro-inspired kitchen packed with prep space.
Photography by Slick Pixels Hawaii

 Q Construction Solutions
Mid-sized elegant open concept light wood floor and brown floor family room photo in Orange County with beige walls, a standard fireplace, a brick fireplace and a wall-mounted tv
Find the right local pro for your project

 Jenny at Lorena Pulichino Design
Transitional l-shaped medium tone wood floor kitchen photo in Los Angeles with a farmhouse sink, beaded inset cabinets, beige cabinets, beige backsplash, stainless steel appliances and an island

 Wilson Lighting
Nichole Kennelly Photography
This is an example of a large transitional partial sun front yard gravel driveway in Kansas City.
This is an example of a large transitional partial sun front yard gravel driveway in Kansas City.

 Miriam Dillon, Barnes Vanze Architects, Inc.
She used her existing breakfast table and chairs in the kitchen, but needed something to dress them up. We introduced her to McLean artist John Matthew Moore, renowned for his floral artwork. Several of his paintings now highlight the wall behind the table, and reflect off a new, oversized mirror that enlarges and lightens the space. Photo by Anice Hoachlander

 Warren French Interiors
Designed with a mix of New England and inspired by our coastal surroundings we wanted to create a relaxing and sumptuous atmosphere, with added luxury of wooden floors, bespoke wainscoting and textured wallpapers.
Mixing the dark blue with warm grey hues, we lightened the rooms and used simple voile fabric for a gentle underlay, complimented with a soft almond curtain.

Sponsored
Sunbury, OH

J.Holderby - Renovations
Franklin County's Leading General Contractors - 2X Best of Houzz!

 RGS Design
Inspiration for a mid-sized transitional freestanding desk medium tone wood floor, brown floor, vaulted ceiling and wood wall home office library remodel in Toronto with brown walls

 Anderson Fine Homes
A circular driveway escorts you to the 2-car garage and covered parking area on Level 1 of the home. The garage offers entry to Level 1, where an elevator awaits to take you to the other 2 levels.
Anderson Fine Homes masterpiece project on Possum Kingdom Lake. Built for entertaining or just relaxing lake side.

 Manor Design, Eva Puterbaugh Interior Designer
This client had an all black bathroom that needed lightening and updating. She requested a feminine retreat and she is thrilled with the result.
Inspiration for a mid-sized timeless master dark wood floor bedroom remodel in Denver with beige walls and no fireplace
Inspiration for a mid-sized timeless master dark wood floor bedroom remodel in Denver with beige walls and no fireplace
 User
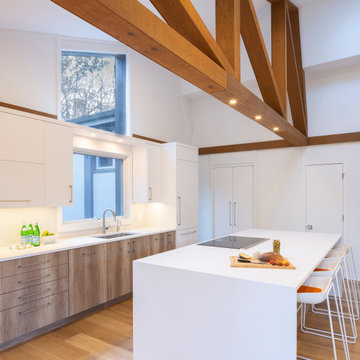
Finish selections center around creating a clean, modern look and lightening up the space. The Mode slab door style from Grabill Cabinets in their Lioher Zenit Supermatte Blanco finish and Nature Plus Nadir finish is used throughout the space. Crisp white quartz countertops and backsplash keep the space light and bright. Paneled appliances help streamline the entire design.
 User
This family bought their home from their inlaws. It was recently updated when they bought it, but they wanted to refresh the home to fit their unique style. We gave them fresh paint colors to lighten up the space & did a simple design update on all of the rooms in the home.


Sponsored
Sunbury, OH
J.Holderby - Renovations
Franklin County's Leading General Contractors - 2X Best of Houzz!

 Rosborough Partners Inc.
A shaded lot doesn't mean you can't have color. Many shade loving plants such as astilbe, ligularia and lamium provide pops of bright color to lighten up the garden.

 Stepladder Staging LLC.
We had to work with the placement of the sectional so we lightened up the heaviness of that piece by bringing in the lighter elements of the wicker chairs and removing the large recliners that were located here.We also brought in that adorable antique chair and table. The recliners went to the study creating a wonderful reading nook. We redid the mantel decor and created a foyer by adding a runner and coat rack.

 Casework Inter Design
Light is important in the Northwest. Winter days are short and taking advantage of the windows, high ceilings and skylights was key. Glossy white tile, carrara marble and stainless steel were brought in to lighten and modernize the kitchen. Butcher block counters and Douglas Fir floors were added to add warmth and balance the sheen.
Interior Design: Casework
General Contractor: Luke Thoreson Construction
Photography: Lisa Warninger
Styling: Chelsea Fuss
Press: Design Sponge

 Alair Homes Plano
Our clients came to us wanting to update and open up their kitchen, breakfast nook, wet bar, and den. They wanted a cleaner look without clutter but didn’t want to go with an all-white kitchen, fearing it’s too trendy. Their kitchen was not utilized well and was not aesthetically appealing; it was very ornate and dark. The cooktop was too far back in the kitchen towards the butler’s pantry, making it awkward when cooking, so they knew they wanted that moved. The rest was left up to our designer to overcome these obstacles and give them their dream kitchen.
We gutted the kitchen cabinets, including the built-in china cabinet and all finishes. The pony wall that once separated the kitchen from the den (and also housed the sink, dishwasher, and ice maker) was removed, and those appliances were relocated to the new large island, which had a ton of storage and a 15” overhang for bar seating. Beautiful aged brass Quebec 6-light pendants were hung above the island.
All cabinets were replaced and drawers were designed to maximize storage. The Eclipse “Greensboro” cabinetry was painted gray with satin brass Emtek Mod Hex “Urban Modern” pulls. A large banquet seating area was added where the stand-alone kitchen table once sat. The main wall was covered with 20x20 white Golwoo tile. The backsplash in the kitchen and the banquette accent tile was a contemporary coordinating Tempesta Neve polished Wheaton mosaic marble.
In the wet bar, they wanted to completely gut and replace everything! The overhang was useless and it was closed off with a large bar that they wanted to be opened up, so we leveled out the ceilings and filled in the original doorway into the bar in order for the flow into the kitchen and living room more natural. We gutted all cabinets, plumbing, appliances, light fixtures, and the pass-through pony wall. A beautiful backsplash was installed using Nova Hex Graphite ceramic mosaic 5x5 tile. A 15” overhang was added at the counter for bar seating.
In the den, they hated the brick fireplace and wanted a less rustic look. The original mantel was very bulky and dark, whereas they preferred a more rectangular firebox opening, if possible. We removed the fireplace and surrounding hearth, brick, and trim, as well as the built-in cabinets. The new fireplace was flush with the wall and surrounded with Tempesta Neve Polished Marble 8x20 installed in a Herringbone pattern. The TV was hung above the fireplace and floating shelves were added to the surrounding walls for photographs and artwork.
They wanted to completely gut and replace everything in the powder bath, so we started by adding blocking in the wall for the new floating cabinet and a white vessel sink. Black Boardwalk Charcoal Hex Porcelain mosaic 2x2 tile was used on the bathroom floor; coordinating with a contemporary “Cleopatra Silver Amalfi” black glass 2x4 mosaic wall tile. Two Schoolhouse Electric “Isaac” short arm brass sconces were added above the aged brass metal framed hexagon mirror. The countertops used in here, as well as the kitchen and bar, were Elements quartz “White Lightning.” We refinished all existing wood floors downstairs with hand scraped with the grain. Our clients absolutely love their new space with its ease of organization and functionality.

 Lindsay MacRae Interiors, LLC
The old breakfast room was dark and dated. I lightened it up by painting all the woodwork a light cream color and installing light linen drapery. A beautiful mirrored buffet cabinet reflects a lot of light. I paired a rustic farm table and bench with modern metal chairs and a beautiful glass chandelier. The metal chair and brass lamps on the buffet add an industrial flair which is a nice contrast to the traditional wallpaper. Photo credit: Robert Englebright Photography
 Finishing Touches
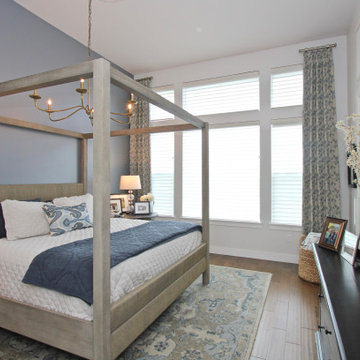
Lightened up space and gave flexibility to light control with Hunter Douglas Duolite Silhouettes. We added stationary drapes to soften the space and complement with the rug and bedding.
 LIME Painting of Atlanta
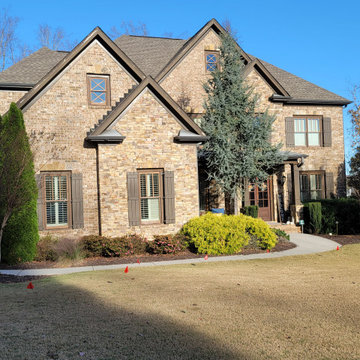
Full exterior trim repaint. The client wanted to lighten up the look of the home. To achieve this, LIME Painting first prepared all of the surfaces by pressure washing, sanding, caulking, and spot priming and the necessary areas before replacing any failing carpentry board. Next we applied Sherwin Williams exterior paint and deck stain to complete the new look of the home.
190