
Search results for "Lightening" in Home Design Ideas
 SPRUCED Interior Design and Construction
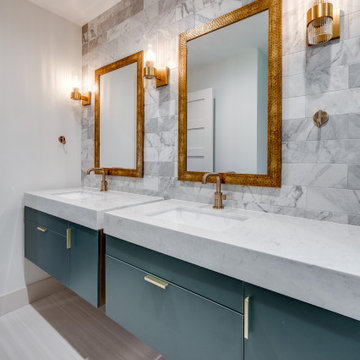
Removed the fur down and popcorn ceiling. Added more lighting. Installed 2 floating vanities to allow for more visual flow in the small space. A lightened-up color palette incorporated a jewel-toned green and gold as accents. Continued shower wall tile onto the entire vanity wall to give the illusion of a larger space.

Kitchen/dining room combo - mid-sized craftsman medium tone wood floor kitchen/dining room combo idea in Columbus with beige walls, a standard fireplace and a stone fireplace
 Thompson Remodeling
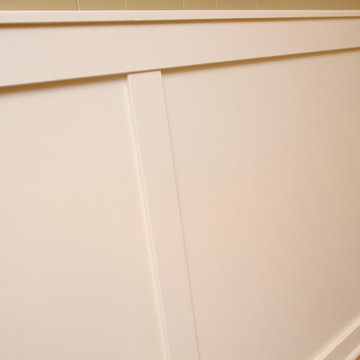
This basement was designed to be a welcoming space for guests to visit and hang out. The new wet bar anchors the space and provides the perfect spot for a bite to eat and a pint of beer. To lighten up the space we installed all new lighting, painted all the panelling, and added custom built-ins. Other custom touches include a lighted window box made for the homeowner's Apothecary sign and a closet for a kegerator.
Find the right local pro for your project

 Wreedone | Kitchen & Bath
This repeat customer asked that we help them to lighten/brighten their kitchen. To accomplish this goal, we repainted both their walls and previously stained kitchen cabinets, along with replacing their old and cracked 12x12 floors tiles and replace with contemporary rectangular porcelain tiles. Mission accomplished!
 Wreedone | Kitchen & Bath
This repeat customer asked that we help them to lighten/brighten their kitchen. To accomplish this goal, we repainted both their walls and previously stained kitchen cabinets, along with replacing their old and cracked 12x12 floors tiles and replace with contemporary rectangular porcelain tiles. Mission accomplished!

 JayMarc Homes
The mosaic tile ties in with the detail tile of the vanity in this Jack and Jill bathroom. The brightness of the gray paint and white tile lighten this space.



Sponsored
Sunbury, OH

J.Holderby - Renovations
Franklin County's Leading General Contractors - 2X Best of Houzz!

 Kitchen Connection of Ascot (KCA)
Exposed brick wall tiles are the perfect backdrop to this KCA kitchen featuring blue shaker doors on the back wall and rust effect doors on the island. Porcelain worktops in Carrara marble lighten up the colour scheme and give the appearance of marble with higher durability, Copper handles and industrial lighting adds a final contemporary and industrial touch to the design.

 Olamar Interiors
This condo in Sterling, VA belongs to a couple about to enter into retirement. They own this home in Sterling, along with a weekend home in West Virginia, a vacation home on Emerald Isle in North Carolina and a vacation home in St. John. They want to use this home as their "home-base" during their retirement, when they need to be in the metro area for business or to see family. The condo is small and they felt it was too "choppy," it didn't have good flow and the rooms were too separated and confined. They wondered if it could have more of an open concept feel but were doubtful due to the size and layout of the home. The furnishings they owned from their previous home were very traditional and heavy. They wanted a much lighter, more open and more contemporary feel to this home. They wanted it to feel clean, light, airy and much bigger then it is.
The first thing we tackled was an unsightly, and very heavy stone veneered fireplace wall that separated the family room from the office space. It made both rooms look heavy and dark. We took down the stone and opened up parts of the wall so that the two spaces would flow into each other.
We added a view thru fireplace and gave the fireplace wall a faux marble finish to lighten it and make it much more contemporary. Glass shelves bounce light and keep the wall feeling light and streamlined. Custom built ins add hidden storage and make great use of space in these small rooms.
Our strategy was to open as much as possible and to lighten the space through the use of color, fabric and glass. New furnishings in lighter colors and soft textures help keep the feeling light and modernize the space. Sheer linen draperies soften the hard lines and add to the light, airy feel. Tinius Photography


Sponsored
Sunbury, OH
J.Holderby - Renovations
Franklin County's Leading General Contractors - 2X Best of Houzz!

 Casework Inter Design
Light is important in the Northwest. Winter days are short and taking advantage of the windows, high ceilings and skylights was key. Glossy white tile, carrara marble and stainless steel were brought in to lighten and modernize the kitchen. Butcher block counters and Douglas Fir floors were added to add warmth and balance the sheen.
Interior Design: Casework
General Contractor: Luke Thoreson Construction
Photography: Lisa Warninger
Styling: Chelsea Fuss
Press: Design Sponge

 E.D.R Design and Construction Inc
Noa Drori
The Entry space of a home remodeled by E.D.R Design & Construction Inc in Redondo Beach, California. New floors were added to open the space and feature a clean and organized space, while the stair rails got painted to lighten up the room and create a new look.
 Wreedone | Kitchen & Bath
This repeat customer asked that we help them to lighten/brighten their kitchen. To accomplish this goal, we repainted both their walls and previously stained kitchen cabinets, along with replacing their old and cracked 12x12 floors tiles and replace with contemporary rectangular porcelain tiles. Mission accomplished!
 Thompson Remodeling
This basement was designed to be a welcoming space for guests to visit and hang out. The new wet bar anchors the space and provides the perfect spot for a bite to eat and a pint of beer. To lighten up the space we installed all new lighting, painted all the panelling, and added custom built-ins. Other custom touches include a lighted window box made for the homeowner's Apothecary sign and a closet for a kegerator.

 Robin's Nest Interiors
We lightened up the Kitchen by painting the cabinetry. The lighter color works great with the homeowners’ existing countertop and backsplash. We replaced the swing style pantry doors with sliding french doors with frosted glass to hide all the goodies inside. Not having to worry about the door swing definitely made this area flow better.

 VB Homes Design, Build, Remodel
Inspiration for a mid-sized coastal l-shaped medium tone wood floor and brown floor eat-in kitchen remodel with a single-bowl sink, shaker cabinets, white cabinets, quartz countertops, white backsplash, subway tile backsplash, stainless steel appliances, an island and gray countertops

 Lasley Brahaney Architecture + Construction
A spacious and charming third floor bath with great wall storage options, a glass shower door which lightens the room complete with dormer window seat. Tom Grimes Photography
191