
Search results for "Lightening" in Home Design Ideas

 DaLoh Designs
Family Room, Kitchen and Dining room.
Example of a large trendy open concept light wood floor kitchen design in Richmond
Example of a large trendy open concept light wood floor kitchen design in Richmond

 Legacy Construction Northeast LLC
Peter Krupenye
Inspiration for a 1960s light wood floor dining room remodel in New York with no fireplace
Inspiration for a 1960s light wood floor dining room remodel in New York with no fireplace
 Peregrine Design Build
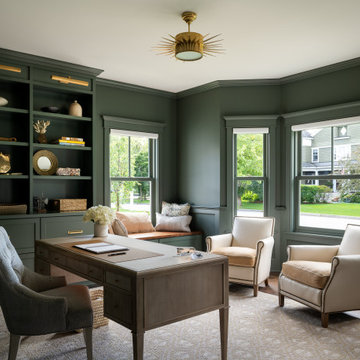
Home office library - large transitional freestanding desk dark wood floor home office library idea in Burlington with no fireplace
Find the right local pro for your project

 Mintzer Building Company
Large elegant laminate floor and gray floor mudroom photo in Detroit with beige walls and a white front door

 Alturas Homes
The kitchen from our Emerald parade home
Inspiration for a farmhouse l-shaped light wood floor and beige floor eat-in kitchen remodel in Boise with an undermount sink, shaker cabinets, white cabinets, white backsplash, stainless steel appliances, an island and white countertops
Inspiration for a farmhouse l-shaped light wood floor and beige floor eat-in kitchen remodel in Boise with an undermount sink, shaker cabinets, white cabinets, white backsplash, stainless steel appliances, an island and white countertops


 Wreedone | Kitchen & Bath
This repeat customer asked that we help them to lighten/brighten their kitchen. To accomplish this goal, we repainted both their walls and previously stained kitchen cabinets, along with replacing their old and cracked 12x12 floors tiles and replace with contemporary rectangular porcelain tiles. Mission accomplished!

Sponsored
Sunbury, OH

J.Holderby - Renovations
Franklin County's Leading General Contractors - 2X Best of Houzz!
 Dawn Willis, Great Spaces Inc.
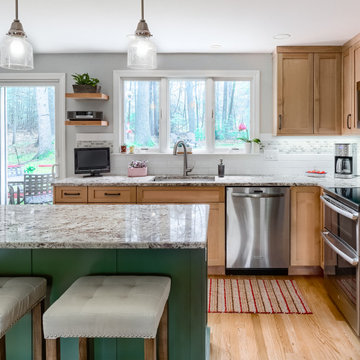
This families’ desire to lighten and brighten their space and improve the flow, was achieved with a few smart moves and attention to detail! They are avid outdoor enthusiasts and gardeners which drove their serene color palette and material selections.

 Box Builders
New Vinyl Windows, Exterior Paint
Inspiration for a mid-sized craftsman red one-story brick gable roof remodel in Houston with a shingle roof
Inspiration for a mid-sized craftsman red one-story brick gable roof remodel in Houston with a shingle roof

 Model Remodel
© Cindy Apple Photography
Kitchen - mid-sized contemporary u-shaped dark wood floor and brown floor kitchen idea in Seattle with a farmhouse sink, shaker cabinets, black cabinets, quartz countertops, white backsplash, porcelain backsplash, stainless steel appliances, a peninsula and gray countertops
Kitchen - mid-sized contemporary u-shaped dark wood floor and brown floor kitchen idea in Seattle with a farmhouse sink, shaker cabinets, black cabinets, quartz countertops, white backsplash, porcelain backsplash, stainless steel appliances, a peninsula and gray countertops

 Alison Alfredson Color & Design
This living room is still a work in progress but oh what a difference a new area rug and coffee table/ottoman makes! Getting rid of the over sized, dark wood coffee table and heavy artwork really lighten the space. Replacing the small 5 x 7 rug with an 8 x 10 made a world of difference by brightening the room and grounding the furniture.

 User
This family bought their home from their inlaws. It was recently updated when they bought it, but they wanted to refresh the home to fit their unique style. We gave them fresh paint colors to lighten up the space & did a simple design update on all of the rooms in the home.
 Home Envy Staging and Design, LLC
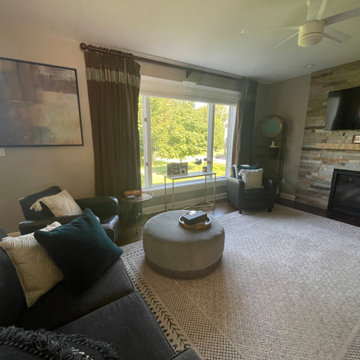
The client wanted to refresh her space and give it an updated look. They wanted to keep existing sofas. I lightened up the space by removing the dark curtains and replacing with a light textured gray. We rearranged the furniture, added a new rug, coffee table and accent chairs.
Sponsored
Sunbury, OH
J.Holderby - Renovations
Franklin County's Leading General Contractors - 2X Best of Houzz!

 Kris Moran Gulf Coast Interior Design
This condo had to be renovated quickly to be ready for the spring rental season! The condo was very dated with dark walls, dirty/ripped carpet and dated furniture. I lightened up the condo with paint colors from the sea. The renovation included all new floors, paint, interior doors, ship lap on 2 walls and all new furniture. The condo has been booked SOLID since the renovation was completed and the new owners are thrilled!

 Distinctive Interiors Ltd.
When finishing the downstairs of this home, the client chose to lighten it up a bit with a white wash pine in the guest room.
Mountain style guest bedroom photo
Mountain style guest bedroom photo

 ibi designs
Ed Butera
Example of an island style master white tile white floor freestanding bathtub design with flat-panel cabinets, white cabinets, beige walls, an undermount sink and a hinged shower door
Example of an island style master white tile white floor freestanding bathtub design with flat-panel cabinets, white cabinets, beige walls, an undermount sink and a hinged shower door

 Cherry Hill Custom Homes
This tiny bathroom was given an update with a modern slab door style on the cabinets, clean lines for the plumbing fixtures, and plenty of usable storage. The floating vanity helps to lighten up the space, and a cramped area near the toilet was utilized for necessary towel storage. The towel rods swing out and offer a place to store up to three towels. A wall cabinet provides storage for smaller items, while the slate mosaic tile back splash adds color and interest. Oil-rubbed bronze plumbing accessories complete the look.

 Joyfully Growing Blog, LLC
White and Wood 'Budget Kitchen Makeover'
Mid-sized farmhouse u-shaped laminate floor and brown floor eat-in kitchen photo with a farmhouse sink, raised-panel cabinets, medium tone wood cabinets, solid surface countertops, white backsplash, subway tile backsplash, stainless steel appliances, a peninsula and white countertops
Mid-sized farmhouse u-shaped laminate floor and brown floor eat-in kitchen photo with a farmhouse sink, raised-panel cabinets, medium tone wood cabinets, solid surface countertops, white backsplash, subway tile backsplash, stainless steel appliances, a peninsula and white countertops

 SHOPHOUSE
Interiors by SHOPHOUSE
Kyle Born Photography
Example of a classic living room design in Philadelphia
Example of a classic living room design in Philadelphia


193