
Search results for "Lightening" in Home Design Ideas

 Lillian C Morea Interiors, LLC
Example of a large transitional enclosed dark wood floor family room design in New York with brown walls, a standard fireplace, a wood fireplace surround and a media wall
 SPRUCED Interior Design and Construction
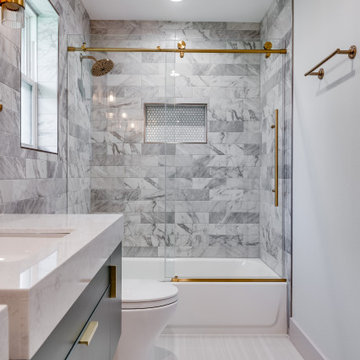
Removed the fur down and popcorn ceiling. Added more lighting. Installed 2 floating vanities to allow for more visual flow in the small space. A lightened-up color palette incorporated a jewel-toned green and gold as accents. Continued shower wall tile onto the entire vanity wall to give the illusion of a larger space.

 Frank E. Page Remodeling, Painting, and Decorating
Complete master bathroom remodel - removed a Jacuzzi, shower unit, and wall to create a stunning new walk-in shower.
Travertine stone was applied to shower ceiling, walls and shower floor. Decorative niches and natural stone trim molding created the "Tuscany" feel. Other features include decorative crown molding and trims, oil-rubbed bronze plumbing fixtures and accessories.
(photo by David Lamb Photography)
Find the right local pro for your project

 The Lighting Warehouse
Kichler Lighting
Mid-sized elegant u-shaped dark wood floor and brown floor open concept kitchen photo in Vancouver with a farmhouse sink, shaker cabinets, white cabinets, granite countertops, white backsplash, subway tile backsplash, stainless steel appliances and an island
Mid-sized elegant u-shaped dark wood floor and brown floor open concept kitchen photo in Vancouver with a farmhouse sink, shaker cabinets, white cabinets, granite countertops, white backsplash, subway tile backsplash, stainless steel appliances and an island

 Design Depot Furniture Inc
Cherie is characterized by a very compact padded base combined with a slightly tapered headboard that lightens its shape. The cushions are individually made to facilitate the cover removal. A mechanism hidden in the structure allows you to recline the backrest position with natural movements: interpretation of the bedroom as an ever more personal space in which you can devote yourself to relaxation.

 Patricia Delaney
Remodeled kitchen (see before pictures). The client wanted to lighten the dark kitchen but wasn't interested in a light cabinet color. This issues was resolved by painting/glazing the upper cabinets light and adding black glaze to the lower cabinets. Upper cabinets were painted with Annie Sloan Chalk Paint (base Old Ochre, "glazed" over with Coco and Graphite).

 Pleasant Living, LLC
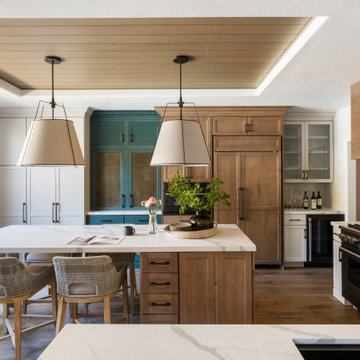
The challenge with this project was to transform a very traditional house into something more modern and suited to the lifestyle of a young couple just starting a new family. We achieved this by lightening the overall color palette with soft grays and neutrals. Then we replaced the traditional dark colored wood and tile flooring with lighter wide plank hardwood and stone floors. Next we redesigned the kitchen into a more workable open plan and used top of the line professional level appliances and light pigmented oil stained oak cabinetry. Finally we painted the heavily carved stained wood moldings and library and den cabinetry with a fresh coat of soft pale light reflecting gloss paint.
Photographer: James Koch

Sponsored
Sunbury, OH

J.Holderby - Renovations
Franklin County's Leading General Contractors - 2X Best of Houzz!

 Treasure in the Detail
The vision here was to brighten the space while making it feel inviting and comfortable. The addition of the mirrors helped lighten the space and the updated chandelier brought style to the room. The stripes brought character to the entry way and we framed the windows with softer window treatments.

 Randy Jeffcoat Builders, Inc.
John McManus
Inspiration for a large timeless master dark wood floor bedroom remodel in Atlanta with blue walls and no fireplace
Inspiration for a large timeless master dark wood floor bedroom remodel in Atlanta with blue walls and no fireplace
 Pleasant Living, LLC
The challenge with this project was to transform a very traditional house into something more modern and suited to the lifestyle of a young couple just starting a new family. We achieved this by lightening the overall color palette with soft grays and neutrals. Then we replaced the traditional dark colored wood and tile flooring with lighter wide plank hardwood and stone floors. Next we redesigned the kitchen into a more workable open plan and used top of the line professional level appliances and light pigmented oil stained oak cabinetry. Finally we painted the heavily carved stained wood moldings and library and den cabinetry with a fresh coat of soft pale light reflecting gloss paint.
Photographer: James Koch



 Courchene Development Corp
Sargent Photography
Beach style beige floor dining room photo in Miami with white walls
Beach style beige floor dining room photo in Miami with white walls
Sponsored
Sunbury, OH
J.Holderby - Renovations
Franklin County's Leading General Contractors - 2X Best of Houzz!
 Amazing Spaces
This is a great house. Perched high on a private, heavily wooded site, it has a rustic contemporary aesthetic. Vaulted ceilings, sky lights, large windows and natural materials punctuate the main spaces. The existing large format mosaic slate floor grabs your attention upon entering the home extending throughout the foyer, kitchen, and family room.
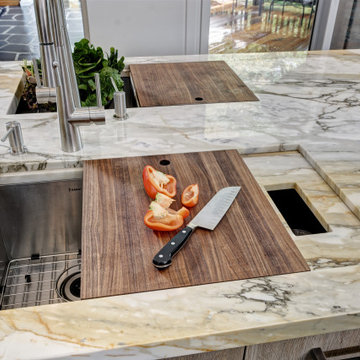
Specific requirements included a larger island with workspace for each of the homeowners featuring a homemade pasta station which requires small appliances on lift-up mechanisms as well as a custom-designed pasta drying rack. Both chefs wanted their own prep sink on the island complete with a garbage “shoot” which we concealed below sliding cutting boards. A second and overwhelming requirement was storage for a large collection of dishes, serving platters, specialty utensils, cooking equipment and such. To meet those needs we took the opportunity to get creative with storage: sliding doors were designed for a coffee station adjacent to the main sink; hid the steam oven, microwave and toaster oven within a stainless steel niche hidden behind pantry doors; added a narrow base cabinet adjacent to the range for their large spice collection; concealed a small broom closet behind the refrigerator; and filled the only available wall with full-height storage complete with a small niche for charging phones and organizing mail. We added 48” high base cabinets behind the main sink to function as a bar/buffet counter as well as overflow for kitchen items.
The client’s existing vintage commercial grade Wolf stove and hood commands attention with a tall backdrop of exposed brick from the fireplace in the adjacent living room. We loved the rustic appeal of the brick along with the existing wood beams, and complimented those elements with wired brushed white oak cabinets. The grayish stain ties in the floor color while the slab door style brings a modern element to the space. We lightened the color scheme with a mix of white marble and quartz countertops. The waterfall countertop adjacent to the dining table shows off the amazing veining of the marble while adding contrast to the floor. Special materials are used throughout, featured on the textured leather-wrapped pantry doors, patina zinc bar countertop, and hand-stitched leather cabinet hardware. We took advantage of the tall ceilings by adding two walnut linear pendants over the island that create a sculptural effect and coordinated them with the new dining pendant and three wall sconces on the beam over the main sink.

 Muse | Kirwan Architects
Open the door, and the loggia extends into a monumental staircase framed in steel and glass, whose sleek, cypress treads and handrail reference the ceiling beams of the living room that surrounds it. The modern aesthetic continues with Hope’s custom steel-framed doors, windows and transoms, which lighten the visual weight of the stucco and tile.
Photo by Erik Kvalsvik

 LM Custom Homes
Tim Benson
Large transitional master gray tile and stone tile marble floor and gray floor freestanding bathtub photo in Chicago with shaker cabinets, dark wood cabinets, gray walls, an undermount sink, marble countertops and a hinged shower door
Large transitional master gray tile and stone tile marble floor and gray floor freestanding bathtub photo in Chicago with shaker cabinets, dark wood cabinets, gray walls, an undermount sink, marble countertops and a hinged shower door
 Warren French Interiors
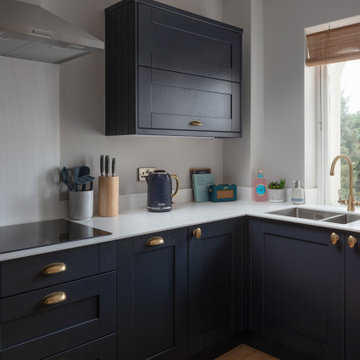
Designed with a mix of New England and inspired by our coastal surroundings we wanted to create a relaxing and sumptuous atmosphere, with added luxury of wooden floors, bespoke wainscoting and textured wallpapers.
Mixing the dark blue with warm grey hues, we lightened the rooms and used simple voile fabric for a gentle underlay, complimented with a soft almond curtain.

 Robin's Nest Interiors
We lightened up the Kitchen by painting the cabinetry. The lighter color works great with the homeowners’ existing countertop and backsplash. We replaced the swing style pantry doors with sliding french doors with frosted glass to hide all the goodies inside. Not having to worry about the door swing definitely made this area flow better.

 Interiors by J. Allen: Perceptions Interiors
Sleek. Clean. Sophisticated. This modern kitchen update lightens the look and feel of this open space
Mid-sized minimalist galley medium tone wood floor open concept kitchen photo in DC Metro with an undermount sink, flat-panel cabinets, gray cabinets, solid surface countertops, white backsplash, glass sheet backsplash, stainless steel appliances and an island
Mid-sized minimalist galley medium tone wood floor open concept kitchen photo in DC Metro with an undermount sink, flat-panel cabinets, gray cabinets, solid surface countertops, white backsplash, glass sheet backsplash, stainless steel appliances and an island
 Berni Greene, ASID, CID, IIDA
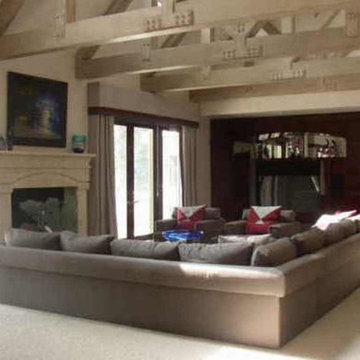
This stunning family room is perfect for the large family who enjoys it. All the furnishings were custom. The built in for the large screen TV is used by the family. The chairs swivel as well. We lightened the beams and refaced the fireplace in stone. Next to this room is a game room with built in acquairium.
194