
Search results for "Lightening" in Home Design Ideas
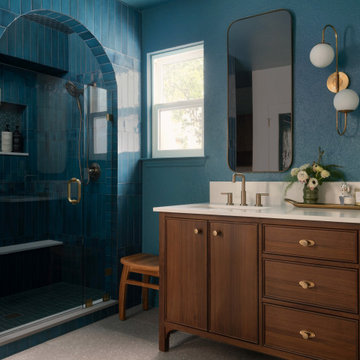

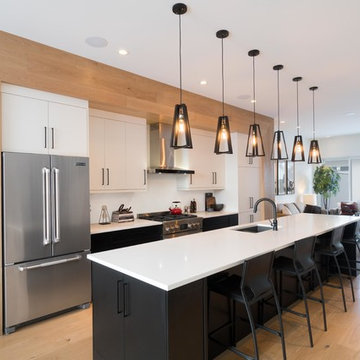
 Lighthouse Custom Homes
Kitchen - contemporary galley light wood floor and beige floor kitchen idea in Calgary with an undermount sink, flat-panel cabinets, black cabinets, white backsplash, stainless steel appliances, an island and white countertops
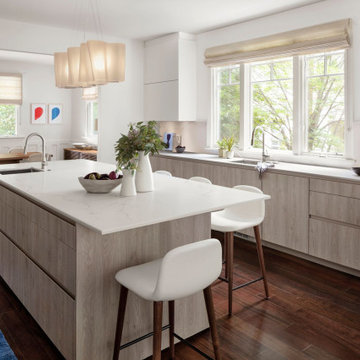
 Studio Snaidero DC Metro
With an original intention of just swapping out countertops, our client opted to completely renovate their kitchen with a goal to brighten and lighten up the space.
To achieve a weightless look, we used our WAY style with the integrated channel and free of applied handles. This style allowed for a cleaner aesthetic while providing a streamlined consistent cabinet line.
Find the right local pro for your project

 Kathleen L. Penney Interiors, Inc.
This kitchen renovation allowed us to build on style elements that were already part of the home's architecture. We blended in new elements to reflect the character of the original, but lighten and brighten up the space, and quiet down the original use of too many different materials. This created a more harmonious finished product that while new, still feels like home to the family who lives here.


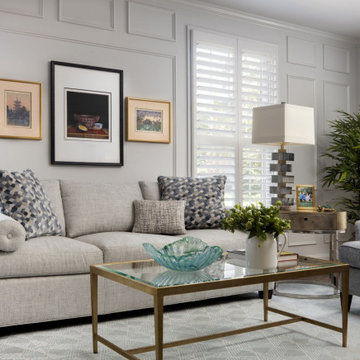
 Everett Scott Designs LLC
Our clients requested not only an update of this previously dark and dated library,, but to make it lighter and more inviting. The challenge was the dark wood paneling that had a very dated orange under-tone. The floors were also stained with an orange under-tone making for a very claustrophobic feel. By painting the walls a soft greige and darkening the floors to a more neutral brown, we were able to cut the "orange" and create more contrast. The existing wainscot actually popped with more definition once the walls were painted. By layering the area rugs we created a comfortable conversation area removed from the desk on the other side. Once again, our clients had fabulous artwork that we were able to frame and group to each piece's advantage. Recessed lighting that washed the walls lightened the space avoiding the harsh glare of typical down lights.


Sponsored
Sunbury, OH

J.Holderby - Renovations
Franklin County's Leading General Contractors - 2X Best of Houzz!
 Laurie Battersby

Beautiful Master Bedroom created by Laurie Battersby of Decor Resource.
Photos by Barry Mckenzie of Seven Image Group
Example of a classic black floor bedroom design in Toronto with blue walls
Example of a classic black floor bedroom design in Toronto with blue walls
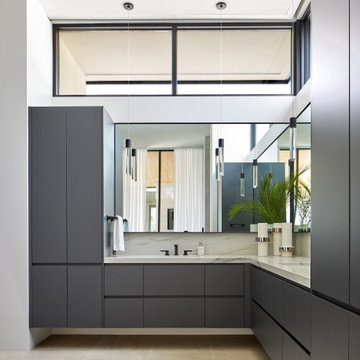
 Drewett Works
Masculine matte-black cabinetry is lightened up with porcelain flooring, white quartzite countertops, oversized mirrors and clerestory windows.
Trendy bathroom photo in Phoenix
Trendy bathroom photo in Phoenix

 BGSDesign
The dark finishes of the kitchen required different lighting solutions to brighten up space. XAL - MOVE IT SYSTEM, magnetic profile LED system surface mounted with different insets gives flexibility and elegance to the loft-like kitchen plan and concept. The insets create a perfect combination between the floodlight on the countertop, an accent light on the fridge and oven and a wall washer light on the pantry cabinets. The island is lightened by pendants lamps, designed by COZI studio, an Israeli industrial designer's studio. The cabinet finish is made of matt Formica and iron expended net. Black & white 7 bar stools.
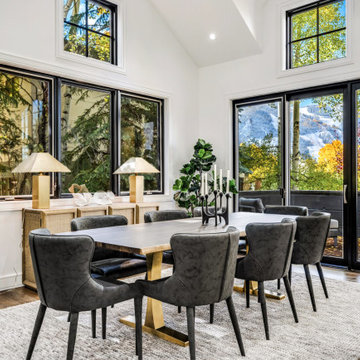
 RED
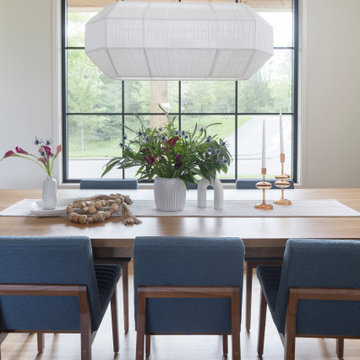
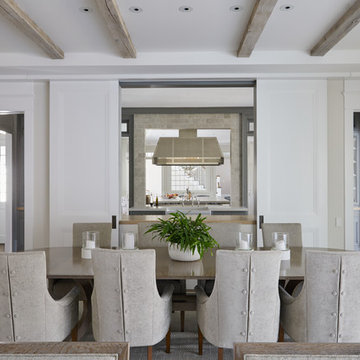
REDWe wanted this dining space to feel grounded, anchored by the weight of the table, but lightened by the natural textures and tones surrounding it. The clean lines of the chairs play well against the soft curvature of the ceramic sculptures, and the brass bases offer just enough polish to catch the morning light. With views of changing aspens and the mountains beyond, we kept the palette quiet so the windows could do the talking.
 Brooks and Falotico Associates, Inc.
Inspiration for a coastal dining room remodel in New York with beige walls and no fireplace
Sponsored
Sunbury, OH
J.Holderby - Renovations
Franklin County's Leading General Contractors - 2X Best of Houzz!
 LiLu Interiors
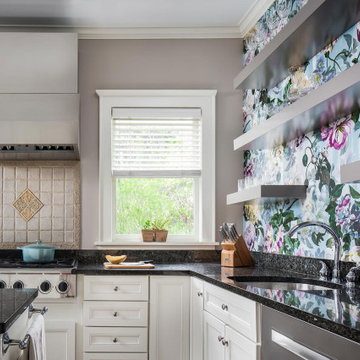
Our socially engaged, active client transplanted from the East Coast found a charming older home in Minneapolis that provided a home base in a new city. While the home had its charm, the dark interior didn’t provide the uplifting respite she desired. With a busy travel schedule and calendar full of after-hours social events, she was looking for a space to unwind at the end of a long day. She wanted to maximize her time at home, and a place to host friends pre-gala. We transformed an extra bedroom into a happy-hour type lounge with upholstered chairs and bar cart along with her Grandmother’s vanity and privacy screen for the ultimate pre-gala experience. In the kitchen, we replaced the dark cabinetry with open painted shelves to lighten the space and provide convenient access to her glassware, adding sparkle to the room. And perhaps most importantly, her bedroom is now a quiet, peaceful refuge with luxurious details that wrap her in warmth and relaxation.
----
Project designed by Minneapolis interior design studio LiLu Interiors. They serve the Minneapolis-St. Paul area including Wayzata, Edina, and Rochester, and they travel to the far-flung destinations that their upscale clientele own second homes in.
----
For more about LiLu Interiors, click here: https://www.liluinteriors.com/
----
To learn more about this project, click here:
https://www.liluinteriors.com/blog/portfolio-items/deco-boutique-kitchen/

 Stalburg Design
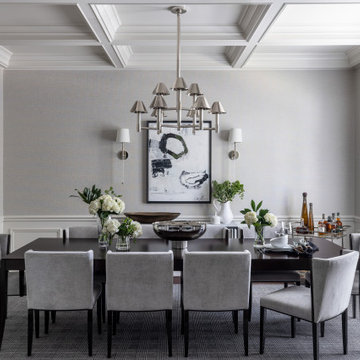

As the first room you see upon entering our client’s Birmingham, MI home, their Dining Room needed to “wow” guests and visitors alike. Completed in September 2023, the previous dining space was painted dark, filled with old furniture used for crafts and multi-family gatherings, and had a dated chandelier from the prior homeowner. Our client really wanted this space to evolve, and “grow up”, now that their kids are older, and she envisioned a more dressed up space for entertaining.
We lightened up the walls with a textured, shimmery wallcovering, refreshed the paneled wainscoting base, installed new wall sconces to provide more layered, dramatic lighting. We added a bold chrome chandelier with striking metal shades to act as the focal point of the space. With custom coffered ceilings, each surface of the room provides interest and sophistication. For the finishing touches, we laid the foundation of the room with a tailored, sophisticated Missoni area rug. We furnished the space with a semi-gloss lacquered dining table, stunning custom fabric dining chairs and eye-catching artwork! Our homeowners are now ready to entertain and host regular dinner parties and family gatherings.
 42 North | DESIGN…at your doorstep®

Example of a mid-century modern l-shaped dark wood floor and brown floor eat-in kitchen design in Grand Rapids with flat-panel cabinets, white cabinets, marble countertops, white backsplash, marble backsplash, stainless steel appliances, an island and white countertops
 William Blake Homes
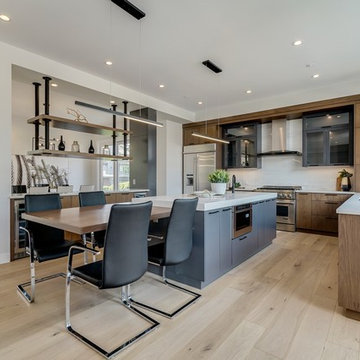
Eat-in kitchen - contemporary u-shaped light wood floor and beige floor eat-in kitchen idea in Calgary with an undermount sink, flat-panel cabinets, medium tone wood cabinets, white backsplash, stainless steel appliances, an island and white countertops
 Yancey Seibert Shearouse Interior Design
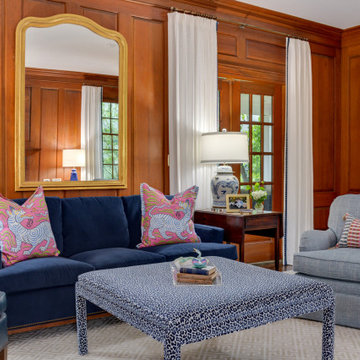
Living room - traditional living room idea in Atlanta with brown walls
 Stalburg Design
Example of a large transitional light wood floor, brown floor and wall paneling enclosed dining room design in Other with white walls and no fireplace
58