
Search results for "Lighting fixture ideas" in Home Design Ideas

 Shakuff
A beautiful contemporary modern open concept living room featuring our fused glass Tanzania pendant light chandelier in the stairwell.
Inspiration for a contemporary staircase remodel in New York
Inspiration for a contemporary staircase remodel in New York

 Christian Brothers Cabinets
Inspiration for a transitional white tile gray floor bathroom remodel in Minneapolis with medium tone wood cabinets, gray walls, a vessel sink, wood countertops and brown countertops

 Yardscapes Northwest
Patio - mid-sized rustic backyard stamped concrete patio idea in Boise with a pergola
Find the right local pro for your project
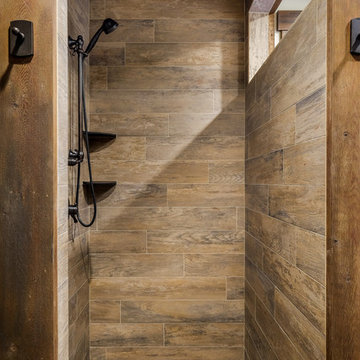
 Copper Homes Limited
Inspiration for a mid-sized rustic 3/4 brown tile, multicolored tile and stone tile porcelain tile corner shower remodel in Denver with shaker cabinets, dark wood cabinets, a two-piece toilet, beige walls and granite countertops

 Tazz Lighting, Inc.
Martin Mann Photography
Mediterranean beige two-story exterior home idea in San Diego
Mediterranean beige two-story exterior home idea in San Diego

 Hask Custom Homes
Example of a large country u-shaped dark wood floor eat-in kitchen design in Atlanta with a farmhouse sink, beaded inset cabinets, gray cabinets, marble countertops, white backsplash, subway tile backsplash and an island

 La Casa Builders Inc.
Dino Tonn Photography
Inspiration for a large rustic master carpeted bedroom remodel in Phoenix with beige walls, a corner fireplace and a plaster fireplace
Inspiration for a large rustic master carpeted bedroom remodel in Phoenix with beige walls, a corner fireplace and a plaster fireplace



 Alison Giese Interiors
This master bath was reconfigured by opening up the wall between the former tub/shower, and a dry vanity. A new transom window added in much-needed natural light. The floors have radiant heat, with carrara marble hexagon tile. The vanity is semi-custom white oak, with a carrara top. Polished nickel fixtures finish the clean look.
Photo: Robert Radifera

 BAR Design + Construction
Anthony Rich
Inspiration for a mid-sized transitional wooden l-shaped staircase remodel in Los Angeles with painted risers
Inspiration for a mid-sized transitional wooden l-shaped staircase remodel in Los Angeles with painted risers

 JAUREGUI Architecture Interiors Construction
Example of a classic double front door design in Austin with beige walls and a black front door

 Kriste Michelini Interiors
Thomas Kuoh
Small transitional powder room photo in San Francisco with multicolored walls and a pedestal sink
Small transitional powder room photo in San Francisco with multicolored walls and a pedestal sink

 Aurora Technology
Example of a large urban single-wall concrete floor and gray floor seated home bar design in Omaha with open cabinets, brick backsplash, medium tone wood cabinets and granite countertops
 Jodi Fleming Design
jeri koegel

Inspiration for a mid-sized coastal master white tile and marble tile porcelain tile and gray floor alcove shower remodel in Orange County with white cabinets, marble countertops, white walls, an undermount sink, an undermount tub, recessed-panel cabinets and a hinged shower door
Inspiration for a mid-sized coastal master white tile and marble tile porcelain tile and gray floor alcove shower remodel in Orange County with white cabinets, marble countertops, white walls, an undermount sink, an undermount tub, recessed-panel cabinets and a hinged shower door


 Morrison Interiors

Repeating lights down and expansive hallway is a great way to showcase the drama of a lengthy space. Photos by: Rod Foster
Inspiration for a huge transitional light wood floor hallway remodel in Orange County with white walls
Inspiration for a huge transitional light wood floor hallway remodel in Orange County with white walls
 BCI Custom Homes

Mid-sized elegant backyard concrete patio kitchen photo in Austin with a roof extension

Inspiration for a mid-sized contemporary u-shaped light wood floor and brown floor enclosed kitchen remodel with open cabinets, light wood cabinets, a peninsula, quartz countertops, white backsplash, subway tile backsplash and stainless steel appliances

 C.H. Newton Builders, Inc
Example of a large trendy medium tone wood floor enclosed dining room design in Boston with a ribbon fireplace

Sponsored
Delaware, OH

Buckeye Basements, Inc.
Central Ohio's Basement Finishing ExpertsBest Of Houzz '13-'21
 Erin Melkonian Designs
Jackie K Photo

Freestanding bathtub - mid-sized transitional 3/4 white tile and porcelain tile porcelain tile and gray floor freestanding bathtub idea with raised-panel cabinets, white cabinets, a two-piece toilet, white walls, an undermount sink, solid surface countertops and a hinged shower door
Freestanding bathtub - mid-sized transitional 3/4 white tile and porcelain tile porcelain tile and gray floor freestanding bathtub idea with raised-panel cabinets, white cabinets, a two-piece toilet, white walls, an undermount sink, solid surface countertops and a hinged shower door
 Studio McGee
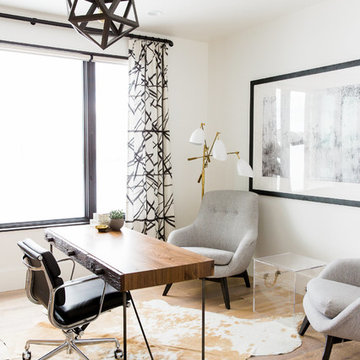
Shop the Look, See the Photo Tour here: https://www.studio-mcgee.com/studioblog/2016/4/4/modern-mountain-home-tour
Watch the Webisode: https://www.youtube.com/watch?v=JtwvqrNPjhU
Travis J Photography

 Colorado Cabinetry
Kitchen Design by Cabinets by Design LLC
http://www.houzz.com/pro/cabinetsbydesigniowa
20