
Search results for "Lighting idea" in Home Design Ideas
 Sander and Sons Kitchen and Bath
Dwight Harts Photography

Inspiration for a mid-sized craftsman galley medium tone wood floor enclosed kitchen remodel in Denver with raised-panel cabinets, white cabinets, quartzite countertops, white backsplash, cement tile backsplash, stainless steel appliances, an island and a farmhouse sink
Inspiration for a mid-sized craftsman galley medium tone wood floor enclosed kitchen remodel in Denver with raised-panel cabinets, white cabinets, quartzite countertops, white backsplash, cement tile backsplash, stainless steel appliances, an island and a farmhouse sink
 AOME Architects
Photography by Mike Jensen

Mid-sized transitional l-shaped light wood floor and brown floor open concept kitchen photo in Seattle with an undermount sink, stainless steel appliances, an island, flat-panel cabinets, dark wood cabinets, quartz countertops, beige backsplash and glass tile backsplash
Mid-sized transitional l-shaped light wood floor and brown floor open concept kitchen photo in Seattle with an undermount sink, stainless steel appliances, an island, flat-panel cabinets, dark wood cabinets, quartz countertops, beige backsplash and glass tile backsplash
 O'Neil Builders

Inspiration for a mid-sized coastal enclosed light wood floor and beige floor living room remodel in Miami with blue walls, no fireplace and a media wall
Find the right local pro for your project


 Studio 12 Architecture

Inspiration for a large contemporary master concrete floor and white floor bedroom remodel in San Francisco with white walls and no fireplace

 Persnickety Interiors Inc
Living room - mid-sized traditional formal and open concept dark wood floor and brown floor living room idea in Atlanta with a standard fireplace, gray walls and a stone fireplace




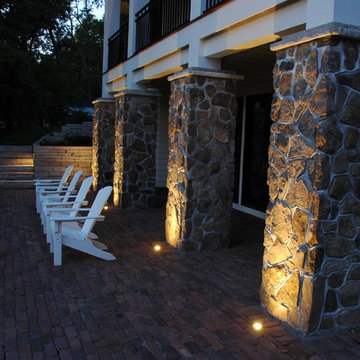
 TouchStone Accent Lighting, Inc.
Mid-sized elegant backyard brick patio photo in Minneapolis with a roof extension

 Whitten Architects
Jonathan Reece
Example of a mid-sized transitional l-shaped light wood floor and brown floor open concept kitchen design in Portland Maine with granite countertops, gray backsplash, stone slab backsplash, stainless steel appliances, an island, white cabinets and an undermount sink
Example of a mid-sized transitional l-shaped light wood floor and brown floor open concept kitchen design in Portland Maine with granite countertops, gray backsplash, stone slab backsplash, stainless steel appliances, an island, white cabinets and an undermount sink

 St. Romain Interiors
Inspiration for a mid-sized timeless master carpeted and beige floor bedroom remodel in New Orleans with white walls and no fireplace
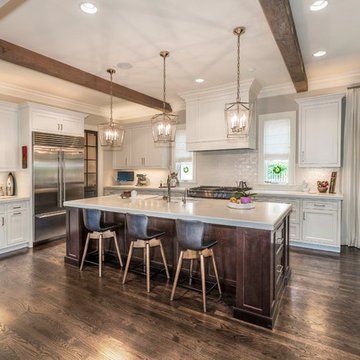
 Skowron Interior Design
Eat-in kitchen - large transitional l-shaped dark wood floor and brown floor eat-in kitchen idea in Other with an undermount sink, shaker cabinets, white cabinets, quartz countertops, white backsplash, subway tile backsplash, stainless steel appliances, an island and white countertops

 Leicht Westchester-Greenwich
Open concept kitchen - huge modern galley light wood floor open concept kitchen idea in New York with flat-panel cabinets, black cabinets, an island, an undermount sink, solid surface countertops and black appliances

 Eagleview Construction
Example of a mid-sized transitional guest carpeted and gray floor bedroom design in Toronto with white walls and no fireplace



 Elliott Electric
This Master Bath remodel gleams with help from the new sconces & recessed lights.
http://elliottelectricservices.com/

 NV Kitchen and Bath (D.M.V)
Bathroom - large transitional master white tile and porcelain tile slate floor bathroom idea in DC Metro with shaker cabinets, white cabinets, a two-piece toilet, gray walls, a vessel sink and quartz countertops
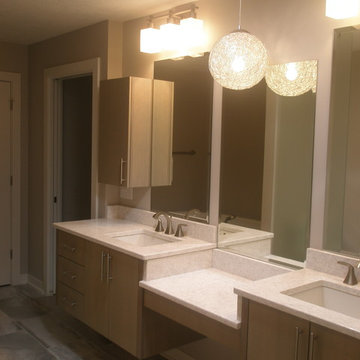
 Kinning Design Build
Large trendy master beige tile and ceramic tile ceramic tile bathroom photo in Other with an undermount sink, flat-panel cabinets, light wood cabinets, quartzite countertops, a one-piece toilet and beige walls

 Pawling Closet Company
Inspiration for a mid-sized timeless gender-neutral reach-in closet remodel in New York with open cabinets and white cabinets

Sponsored
Delaware, OH

Buckeye Basements, Inc.
Central Ohio's Basement Finishing ExpertsBest Of Houzz '13-'21
 Pawling Closet Company
Inspiration for a mid-sized mid-century modern gender-neutral reach-in closet remodel in New York with white cabinets
 TouchStone Accent Lighting, Inc.
Mid-sized elegant backyard stone patio kitchen photo in Minneapolis with no cover

 BAR Design + Construction
James Ray Spahn
Example of a mid-sized transitional l-shaped light wood floor eat-in kitchen design in Los Angeles with an undermount sink, glass-front cabinets, white cabinets, marble countertops, white backsplash, stone slab backsplash, stainless steel appliances and an island
Example of a mid-sized transitional l-shaped light wood floor eat-in kitchen design in Los Angeles with an undermount sink, glass-front cabinets, white cabinets, marble countertops, white backsplash, stone slab backsplash, stainless steel appliances and an island
40