
Search results for "Lighting idea" in Home Design Ideas


 bathstore
Simply beautiful and truly functional spaces, reflective surfaces and textures that accentuate the feeling of space. Large mirrors reflect the high gloss furniture while clever tiling and a walk-in shower divides the space into function-led areas. To ensure every detail is perfect, trust bathstore’s Expert Installation Service, with a 5-year craftsmanship guarantee.

 Integrity Home Improvements, Inc.
Example of a small minimalist 3/4 blue tile and matchstick tile porcelain tile walk-in shower design in San Diego with shaker cabinets, dark wood cabinets, a two-piece toilet, beige walls, a drop-in sink and solid surface countertops
Find the right local pro for your project

 Sebastian Eilert Architecture
Inspiration for a mediterranean gray floor open concept kitchen remodel in Miami with an undermount sink, shaker cabinets, white cabinets, multicolored backsplash, stainless steel appliances, an island and white countertops

 Kimball Starr Interior Design
Small space living solutions are used throughout this contemporary 596 square foot townhome. Adjustable height table in the entry area serves as both a coffee table for socializing and as a dining table for eating. Curved banquette is upholstered in outdoor fabric for durability and maximizes space with hidden storage underneath the seat. Kitchen island has a retractable countertop for additional seating while the living area conceals a work desk and media center behind sliding shoji screens.
Calming tones of sand and deep ocean blue fill the tiny bedroom downstairs. Glowing bedside sconces utilize wall-mounting and swing arms to conserve bedside space and maximize flexibility.

 Progress Lighting
Jonathan Edwards
Large beach style master white tile and stone tile marble floor corner shower photo in Other with an undermount sink, recessed-panel cabinets, white cabinets, marble countertops, a two-piece toilet and multicolored walls
Large beach style master white tile and stone tile marble floor corner shower photo in Other with an undermount sink, recessed-panel cabinets, white cabinets, marble countertops, a two-piece toilet and multicolored walls
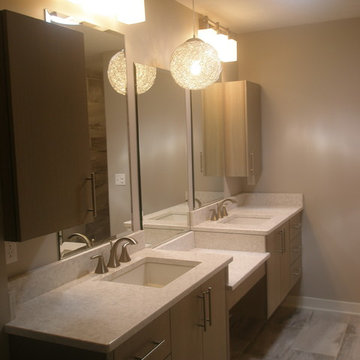
 Kinning Design Build
Example of a large trendy master beige tile and ceramic tile ceramic tile bathroom design in Other with an undermount sink, flat-panel cabinets, light wood cabinets, quartzite countertops, a one-piece toilet and beige walls

Sponsored
Columbus, OH

Hope Restoration & General Contracting
Columbus Design-Build, Kitchen & Bath Remodeling, Historic Renovations
 Designed 2 Sell

Mid-sized transitional galley light wood floor eat-in kitchen photo in Richmond with a farmhouse sink, shaker cabinets, white cabinets, marble countertops, multicolored backsplash, matchstick tile backsplash, stainless steel appliances and an island

 General Assembly
Joe Fletcher
Inspiration for a mid-sized contemporary 3/4 mosaic tile floor bathroom remodel in New York with dark wood cabinets, an integrated sink, flat-panel cabinets, a bidet, white walls, solid surface countertops and white countertops
Inspiration for a mid-sized contemporary 3/4 mosaic tile floor bathroom remodel in New York with dark wood cabinets, an integrated sink, flat-panel cabinets, a bidet, white walls, solid surface countertops and white countertops
 Sander and Sons Kitchen and Bath
Dwight Harts Photography

Mid-sized country galley medium tone wood floor enclosed kitchen photo in Denver with raised-panel cabinets, white cabinets, quartzite countertops, white backsplash, cement tile backsplash, stainless steel appliances, an island and a farmhouse sink
Mid-sized country galley medium tone wood floor enclosed kitchen photo in Denver with raised-panel cabinets, white cabinets, quartzite countertops, white backsplash, cement tile backsplash, stainless steel appliances, an island and a farmhouse sink
 Sogno Design Group
Photo by Langdon Clay

Example of a small mountain style built-in desk concrete floor home office design in San Francisco with yellow walls
Example of a small mountain style built-in desk concrete floor home office design in San Francisco with yellow walls
 Pristine Renovations, Inc.

This project was a one of a kind concrete beach home. It included the installation of concrete caissons into bed rock to ensure a solid foundation as this home sits over the water. This home is constructed entirely of concrete and glass, giving it a modern look, while also allowing it to withstand the elements.
We are responsible for all concrete work seen. This includes the entire concrete structure of the home, including the interior walls, stairs and fire places. We are also responsible for the structural concrete and the installation of custom concrete caissons into bed rock to ensure a solid foundation as this home sits over the water. All interior furnishing was done by a professional after we completed the construction of the home.

 Eagleview Construction
Example of a mid-sized transitional guest carpeted and gray floor bedroom design in Toronto with white walls and no fireplace



 Kyle Hunt & Partners, Incorporated
James Kruger, LandMark Photography
Interior Design: Martha O'Hara Interiors
Architect: Sharratt Design & Company
Inspiration for a large french country open concept and formal dark wood floor and brown floor living room remodel in Minneapolis with beige walls, a standard fireplace and a stone fireplace
Inspiration for a large french country open concept and formal dark wood floor and brown floor living room remodel in Minneapolis with beige walls, a standard fireplace and a stone fireplace

 Coastal Wood Flooring & Supplies Inc.
Trendy light wood floor and gray floor family room photo in Los Angeles with a music area

 Alno Miami - Kitchens and Custom Cabinetry
Example of a large trendy galley concrete floor open concept kitchen design in Miami with flat-panel cabinets, white cabinets, an island, an undermount sink, concrete countertops, window backsplash and paneled appliances

 Moontower
Example of a mid-sized danish enclosed concrete floor and beige floor living room design in Austin with white walls and a wall-mounted tv

Sponsored
Fredericksburg, OH

High Point Cabinets
Columbus' Experienced Custom Cabinet Builder | 4x Best of Houzz Winner

 CI DESIGN + BUILD
Tony Soluri
Example of a trendy galley light wood floor and beige floor kitchen design in Chicago with an undermount sink, flat-panel cabinets, gray cabinets, beige backsplash, stone slab backsplash, paneled appliances, an island and beige countertops
Example of a trendy galley light wood floor and beige floor kitchen design in Chicago with an undermount sink, flat-panel cabinets, gray cabinets, beige backsplash, stone slab backsplash, paneled appliances, an island and beige countertops

 Nathan Taylor for Obelisk Home
Designed by Nathan Taylor of Obelisk Home -
Photos by Jeremy Mason McGraw
Mason Jar Light by Boots N Gus
Kitchen/dining room combo - small traditional medium tone wood floor kitchen/dining room combo idea in Other with beige walls and no fireplace
Kitchen/dining room combo - small traditional medium tone wood floor kitchen/dining room combo idea in Other with beige walls and no fireplace
 Sander and Sons Kitchen and Bath
Dwight Harts Photography
Inspiration for a mid-sized craftsman galley medium tone wood floor enclosed kitchen remodel in Denver with raised-panel cabinets, white cabinets, quartzite countertops, white backsplash, cement tile backsplash, stainless steel appliances, an island and a farmhouse sink
Inspiration for a mid-sized craftsman galley medium tone wood floor enclosed kitchen remodel in Denver with raised-panel cabinets, white cabinets, quartzite countertops, white backsplash, cement tile backsplash, stainless steel appliances, an island and a farmhouse sink
39