
Search results for "Lighting idea" in Home Design Ideas

 Naples ReDevelopment, Inc.
Example of a trendy master white tile freestanding bathtub design in Miami with raised-panel cabinets, white cabinets, marble countertops, white walls and an undermount sink

 Lauren Rubin Architecture
Alyssa Kirsten
Eat-in kitchen - mid-sized contemporary l-shaped light wood floor eat-in kitchen idea in New York with flat-panel cabinets, light wood cabinets, white backsplash, stainless steel appliances, an island, an undermount sink, solid surface countertops and glass sheet backsplash
Eat-in kitchen - mid-sized contemporary l-shaped light wood floor eat-in kitchen idea in New York with flat-panel cabinets, light wood cabinets, white backsplash, stainless steel appliances, an island, an undermount sink, solid surface countertops and glass sheet backsplash

 Moulton Layne, P.L.
Eat-in kitchen - mid-sized coastal u-shaped dark wood floor eat-in kitchen idea in Miami with shaker cabinets, white cabinets, blue backsplash, subway tile backsplash, an island, an undermount sink, wood countertops and stainless steel appliances
Find the right local pro for your project

 Hayward Interiors
Example of a mid-sized trendy dark wood floor enclosed dining room design in Other with white walls and no fireplace

 Anders Lasater Architects
Architecture and
Interior Design by Anders Lasater Architects,
Photos by Jon Encarnation
Eat-in kitchen - large contemporary u-shaped porcelain tile and gray floor eat-in kitchen idea in Orange County with an undermount sink, flat-panel cabinets, medium tone wood cabinets, quartz countertops, stainless steel appliances, an island and white countertops
Eat-in kitchen - large contemporary u-shaped porcelain tile and gray floor eat-in kitchen idea in Orange County with an undermount sink, flat-panel cabinets, medium tone wood cabinets, quartz countertops, stainless steel appliances, an island and white countertops

 Choeff Levy Fischman, P.A.
Example of a huge trendy dark wood floor and brown floor kitchen design in Miami with flat-panel cabinets, white cabinets, solid surface countertops, metallic backsplash, metal backsplash, an island and a single-bowl sink
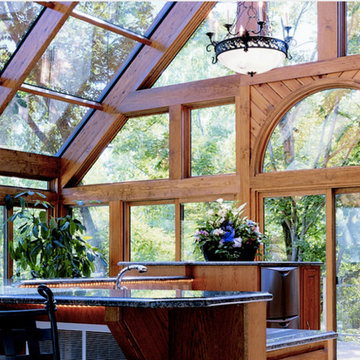


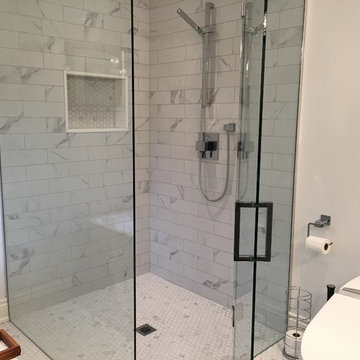
 Stillo Construction Ltd.
Mid-sized transitional master white tile and stone tile marble floor and white floor bathroom photo in Toronto with shaker cabinets, gray cabinets, a one-piece toilet, gray walls, an undermount sink, marble countertops and a hinged shower door
 Mandy Brown Architects, PC
Mandy Brown
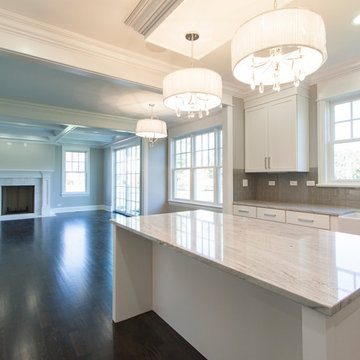
Inspiration for a mid-sized transitional u-shaped dark wood floor open concept kitchen remodel in Chicago with a farmhouse sink, shaker cabinets, white cabinets, quartzite countertops, gray backsplash, subway tile backsplash, stainless steel appliances and an island
Inspiration for a mid-sized transitional u-shaped dark wood floor open concept kitchen remodel in Chicago with a farmhouse sink, shaker cabinets, white cabinets, quartzite countertops, gray backsplash, subway tile backsplash, stainless steel appliances and an island
 Georgio Home

Bedroom - large transitional master carpeted bedroom idea in New York with gray walls, a standard fireplace and a stone fireplace
 Snake River Interiors
A custom home in Jackson, Wyoming

Doorless shower - large contemporary master doorless shower idea in Other with open cabinets, dark wood cabinets, white walls, a vessel sink, wood countertops and brown countertops
Doorless shower - large contemporary master doorless shower idea in Other with open cabinets, dark wood cabinets, white walls, a vessel sink, wood countertops and brown countertops

 Alto Design
Jeffrey Jakucyk: Photographer
Large elegant backyard deck photo in Cincinnati with a roof extension
Large elegant backyard deck photo in Cincinnati with a roof extension
 Scott Laslie & Associates

Great room - mid-sized scandinavian light wood floor and beige floor great room idea in Chicago with white walls


 Whitlock Builders

Example of a large 1960s master medium tone wood floor and brown floor bedroom design in Charlotte with green walls and a standard fireplace

 HB Design
Ema Peters
Kitchen - large contemporary l-shaped light wood floor and beige floor kitchen idea in Vancouver with an undermount sink, shaker cabinets, marble countertops, white backsplash, stone slab backsplash and stainless steel appliances
Kitchen - large contemporary l-shaped light wood floor and beige floor kitchen idea in Vancouver with an undermount sink, shaker cabinets, marble countertops, white backsplash, stone slab backsplash and stainless steel appliances
 Springtime Builders

Hickory floor transitions milled to allow floating cork floor with minimal protrusion.
Inspiration for a mid-sized craftsman wooden straight metal railing staircase remodel in Other with wooden risers
Inspiration for a mid-sized craftsman wooden straight metal railing staircase remodel in Other with wooden risers

Sponsored
Columbus, OH

Hope Restoration & General Contracting
Columbus Design-Build, Kitchen & Bath Remodeling, Historic Renovations

 The Sound Vision
Joy King of The Sound Vision LLC
Mid-sized elegant enclosed carpeted and beige floor family room photo in Detroit with beige walls and a wall-mounted tv
Mid-sized elegant enclosed carpeted and beige floor family room photo in Detroit with beige walls and a wall-mounted tv
 Mother Hubbard's Custom Cabinetry
Carl Socolow

Inspiration for a small contemporary single-wall light wood floor enclosed kitchen remodel in Other with an undermount sink, flat-panel cabinets, light wood cabinets, soapstone countertops, gray backsplash, porcelain backsplash, stainless steel appliances and no island
Inspiration for a small contemporary single-wall light wood floor enclosed kitchen remodel in Other with an undermount sink, flat-panel cabinets, light wood cabinets, soapstone countertops, gray backsplash, porcelain backsplash, stainless steel appliances and no island
 Lumispec by Shortall Électrique Ltée

Inspiration for a mid-sized shabby-chic style dark wood floor and brown floor enclosed dining room remodel in Other with beige walls
50