
Search results for "Lighting idea" in Home Design Ideas

 Lumispec by Shortall Électrique Ltée
Kitchen/dining room combo - mid-sized 1960s ceramic tile and beige floor kitchen/dining room combo idea in Other with no fireplace

 Elvis Upholstery & Draperies, Inc.
Bedroom - mid-sized guest medium tone wood floor bedroom idea in Jacksonville with gray walls

 Charleston Building and Development
Inspiration for a large transitional light wood floor indoor basketball/tennis/multi-game court remodel in Chicago
Find the right local pro for your project
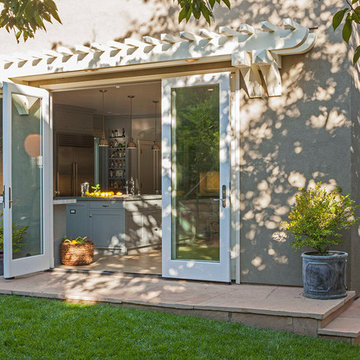

 F. M. Construction Ltd
seevirtual360.com
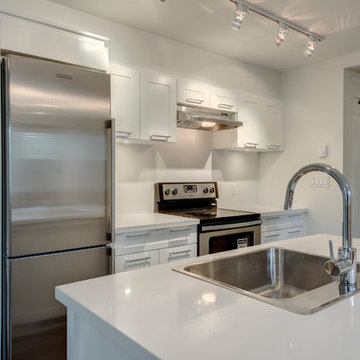
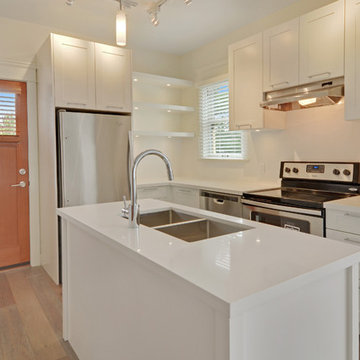
Example of a small trendy galley light wood floor open concept kitchen design in Vancouver with a double-bowl sink, flat-panel cabinets, white cabinets, quartzite countertops, white backsplash, stainless steel appliances and an island
Example of a small trendy galley light wood floor open concept kitchen design in Vancouver with a double-bowl sink, flat-panel cabinets, white cabinets, quartzite countertops, white backsplash, stainless steel appliances and an island
 Specialty Building Services, Inc.

Mid-sized transitional enclosed dining room photo in Miami with beige walls and no fireplace
 F. M. Construction Ltd
seevirtual360.com
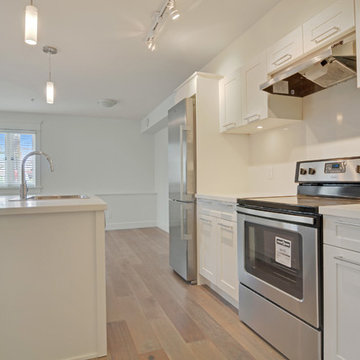
Eat-in kitchen - mid-sized craftsman galley light wood floor eat-in kitchen idea in Vancouver with flat-panel cabinets, white cabinets, quartzite countertops, stainless steel appliances, an island, white backsplash and a double-bowl sink
Eat-in kitchen - mid-sized craftsman galley light wood floor eat-in kitchen idea in Vancouver with flat-panel cabinets, white cabinets, quartzite countertops, stainless steel appliances, an island, white backsplash and a double-bowl sink

Sponsored
Fredericksburg, OH

High Point Cabinets
Columbus' Experienced Custom Cabinet Builder | 4x Best of Houzz Winner

 F. M. Construction Ltd
seevirtual360.com
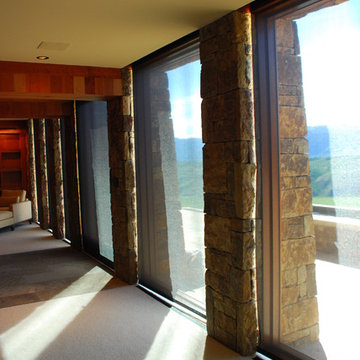
Inspiration for a small craftsman galley light wood floor open concept kitchen remodel in Vancouver with a double-bowl sink, flat-panel cabinets, white cabinets, quartzite countertops, stainless steel appliances, an island and white backsplash
Inspiration for a small craftsman galley light wood floor open concept kitchen remodel in Vancouver with a double-bowl sink, flat-panel cabinets, white cabinets, quartzite countertops, stainless steel appliances, an island and white backsplash
 A Plus Cabinets, Inc.
Adriana Ortiz

Example of a mid-sized trendy galley ceramic tile eat-in kitchen design in Los Angeles with an undermount sink, flat-panel cabinets, light wood cabinets, solid surface countertops, metallic backsplash, matchstick tile backsplash, white appliances and no island
Example of a mid-sized trendy galley ceramic tile eat-in kitchen design in Los Angeles with an undermount sink, flat-panel cabinets, light wood cabinets, solid surface countertops, metallic backsplash, matchstick tile backsplash, white appliances and no island
 DuraBuilt Construction Inc.
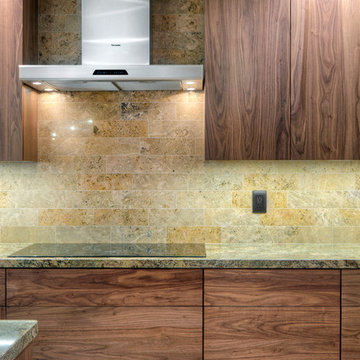
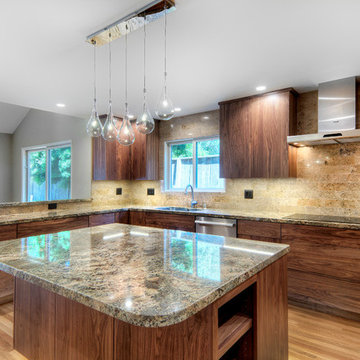
Charming back-splash illuminated by LED under cabinets lighting over granite counter tops.
Example of a large minimalist u-shaped light wood floor eat-in kitchen design in San Francisco with a single-bowl sink, flat-panel cabinets, granite countertops, beige backsplash, stone tile backsplash, stainless steel appliances, an island and medium tone wood cabinets
Example of a large minimalist u-shaped light wood floor eat-in kitchen design in San Francisco with a single-bowl sink, flat-panel cabinets, granite countertops, beige backsplash, stone tile backsplash, stainless steel appliances, an island and medium tone wood cabinets
 DuraBuilt Construction Inc.
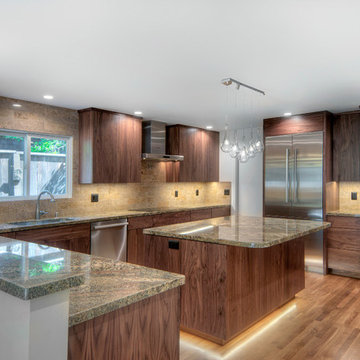
Beautiful unique design new remodel kitchen in Menlo Park
Large minimalist u-shaped light wood floor and brown floor eat-in kitchen photo in San Francisco with a single-bowl sink, flat-panel cabinets, granite countertops, beige backsplash, stone tile backsplash, stainless steel appliances, an island and medium tone wood cabinets
Large minimalist u-shaped light wood floor and brown floor eat-in kitchen photo in San Francisco with a single-bowl sink, flat-panel cabinets, granite countertops, beige backsplash, stone tile backsplash, stainless steel appliances, an island and medium tone wood cabinets
 DuraBuilt Construction Inc.
Example of a large trendy u-shaped light wood floor and brown floor eat-in kitchen design in San Francisco with a single-bowl sink, flat-panel cabinets, granite countertops, beige backsplash, stone tile backsplash, stainless steel appliances, an island and medium tone wood cabinets

Sponsored
Columbus, OH
Free consultation for landscape design!

Peabody Landscape Group
Franklin County's Reliable Landscape Design & Contracting
 GreenWood Design Build
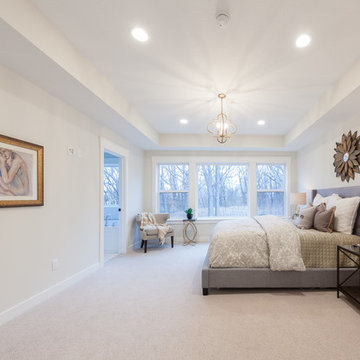
Example of a large transitional master carpeted and beige floor bedroom design in Minneapolis with beige walls
 Dee Ann Design LLC

Inspiration for a large contemporary master bedroom remodel in New York with gray walls

 Redstart Construction, Inc.
Picture Perfect House
Mid-sized transitional galley dark wood floor and brown floor open concept kitchen photo in Chicago with white cabinets, quartz countertops, white backsplash, stainless steel appliances, an island, white countertops, a farmhouse sink, shaker cabinets and glass tile backsplash
Mid-sized transitional galley dark wood floor and brown floor open concept kitchen photo in Chicago with white cabinets, quartz countertops, white backsplash, stainless steel appliances, an island, white countertops, a farmhouse sink, shaker cabinets and glass tile backsplash
 Studio TJP

Example of a mid-sized arts and crafts 3/4 ceramic tile and beige floor bathroom design in Seattle with shaker cabinets, medium tone wood cabinets, a one-piece toilet, brown walls and wood countertops

Sponsored
Columbus, OH

Hope Restoration & General Contracting
Columbus Design-Build, Kitchen & Bath Remodeling, Historic Renovations
 Solitude Homes

Kitchen/dining room combo - mid-sized transitional medium tone wood floor and brown floor kitchen/dining room combo idea in Boise with white walls and no fireplace

 Rosemarie Allaire Lighting Design
steve Lerum
Trendy home theater photo in Orange County with beige walls and a wall-mounted tv
Trendy home theater photo in Orange County with beige walls and a wall-mounted tv
 Gaia Gardens

Design ideas for a mid-sized partial sun side yard stone landscaping in New York for spring.
51