
Search results for "Lighting idea" in Home Design Ideas

 Helen Grubel Interior Design
Kitchen in total home renovation
Photograpy by Phillip Ennis
Inspiration for a mid-sized contemporary l-shaped light wood floor open concept kitchen remodel in New York with shaker cabinets, light wood cabinets, concrete countertops, gray backsplash, stainless steel appliances, an island, an undermount sink and metal backsplash
Inspiration for a mid-sized contemporary l-shaped light wood floor open concept kitchen remodel in New York with shaker cabinets, light wood cabinets, concrete countertops, gray backsplash, stainless steel appliances, an island, an undermount sink and metal backsplash
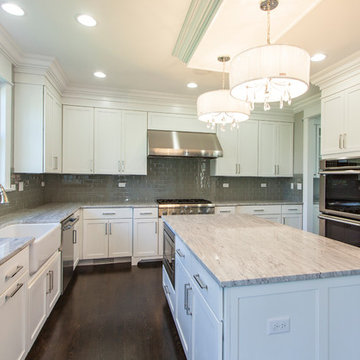
 Mandy Brown Architects, PC
Mid-sized transitional u-shaped dark wood floor open concept kitchen photo in Chicago with a farmhouse sink, shaker cabinets, white cabinets, quartzite countertops, gray backsplash, subway tile backsplash, stainless steel appliances and an island
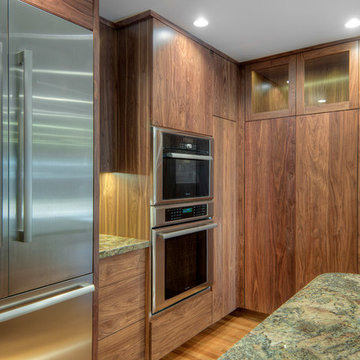
 DuraBuilt Construction Inc.
Example of a large minimalist u-shaped light wood floor and brown floor eat-in kitchen design in San Francisco with a single-bowl sink, flat-panel cabinets, granite countertops, stone tile backsplash, stainless steel appliances, an island and medium tone wood cabinets
Find the right local pro for your project
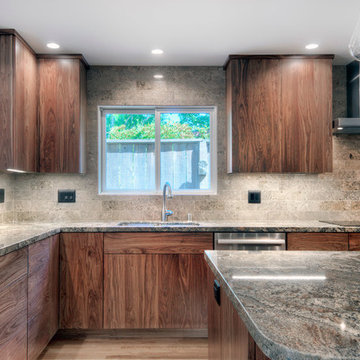 DuraBuilt Construction Inc.
In Menlo Park residential area
Eat-in kitchen - large contemporary u-shaped light wood floor and brown floor eat-in kitchen idea in San Francisco with a single-bowl sink, flat-panel cabinets, granite countertops, beige backsplash, stone tile backsplash, stainless steel appliances, an island and medium tone wood cabinets
Eat-in kitchen - large contemporary u-shaped light wood floor and brown floor eat-in kitchen idea in San Francisco with a single-bowl sink, flat-panel cabinets, granite countertops, beige backsplash, stone tile backsplash, stainless steel appliances, an island and medium tone wood cabinets
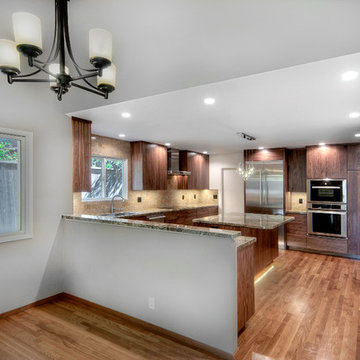 DuraBuilt Construction Inc.
Large minimalist u-shaped light wood floor eat-in kitchen photo in San Francisco with a single-bowl sink, flat-panel cabinets, granite countertops, beige backsplash, stone tile backsplash, stainless steel appliances, an island and medium tone wood cabinets
 Mandy Brown Architects, PC
Mandy Brown
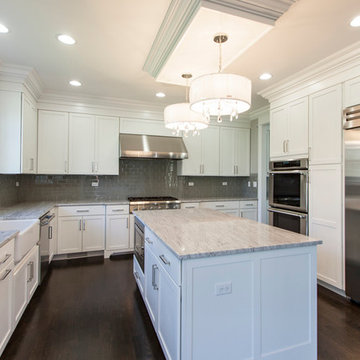
Mid-sized transitional u-shaped dark wood floor open concept kitchen photo in Chicago with a farmhouse sink, shaker cabinets, white cabinets, quartzite countertops, gray backsplash, subway tile backsplash, stainless steel appliances and an island
Mid-sized transitional u-shaped dark wood floor open concept kitchen photo in Chicago with a farmhouse sink, shaker cabinets, white cabinets, quartzite countertops, gray backsplash, subway tile backsplash, stainless steel appliances and an island
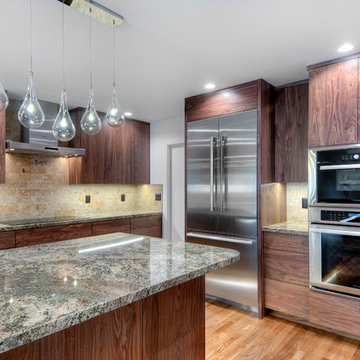 DuraBuilt Construction Inc.
Example of a large minimalist u-shaped light wood floor and brown floor eat-in kitchen design in San Francisco with a single-bowl sink, flat-panel cabinets, granite countertops, beige backsplash, stone tile backsplash, stainless steel appliances, an island and medium tone wood cabinets


 Penn Contractors Inc
Hub Willson Photography
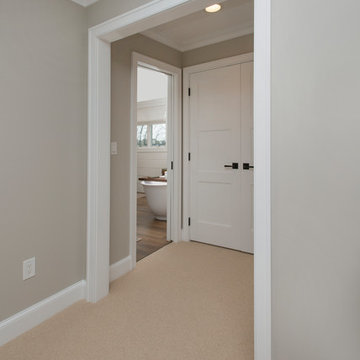
Mid-sized elegant master beige floor and carpeted bedroom photo in Philadelphia with beige walls and no fireplace
Mid-sized elegant master beige floor and carpeted bedroom photo in Philadelphia with beige walls and no fireplace
 DuraBuilt Construction Inc.
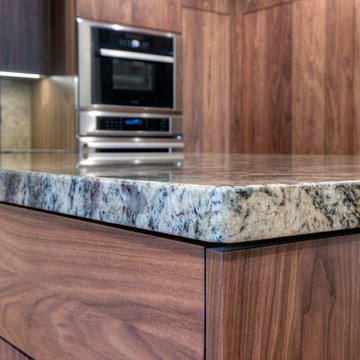
With built-in pantry, and cabinets all custom made of this beautiful newly remodeled kitchen. Granite counter tops custom made. All stainless steel appliances.

 Caine & Company
Lovely transitional style custom home in Scottsdale, Arizona. The high ceilings, skylights, white cabinetry, and medium wood tones create a light and airy feeling throughout the home. The aesthetic gives a nod to contemporary design and has a sophisticated feel but is also very inviting and warm. In part this was achieved by the incorporation of varied colors, styles, and finishes on the fixtures, tiles, and accessories. The look was further enhanced by the juxtapositional use of black and white to create visual interest and make it fun. Thoughtfully designed and built for real living and indoor/ outdoor entertainment.
 Newhaven Builders Inc.

Bathroom - large mediterranean master gray floor bathroom idea in Santa Barbara with white cabinets, white walls, an undermount sink, marble countertops and shaker cabinets
 Crown Woodworking Corp

Large trendy galley travertine floor and beige floor eat-in kitchen photo in New York with an undermount sink, recessed-panel cabinets, quartz countertops, stainless steel appliances, an island, beige cabinets, white backsplash, porcelain backsplash and gray countertops


Sponsored
Sunbury, OH

J.Holderby - Renovations
Franklin County's Leading General Contractors - 2X Best of Houzz!

 Rellion Homes
Ryan Galvin at ryangarvinphotography.com
This is a ground up custom home build in eastside Costa Mesa across street from Newport Beach in 2014. It features 10 feet ceiling, Subzero, Wolf appliances, Restoration Hardware lighting fixture, Altman plumbing fixture, Emtek hardware, European hard wood windows, wood windows. The California room is so designed to be part of the great room as well as part of the master suite.
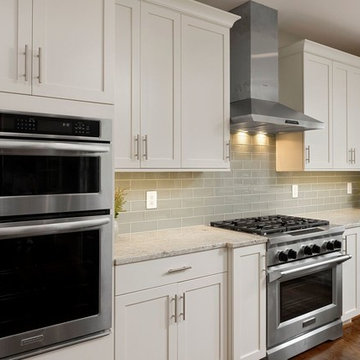
 Meridian Homes Inc.
Inspiration for a mid-sized transitional u-shaped dark wood floor eat-in kitchen remodel in DC Metro with an undermount sink, shaker cabinets, white cabinets, granite countertops, gray backsplash, subway tile backsplash, stainless steel appliances and an island

 Griffin Fence
Mid-sized contemporary white one-story brick exterior home idea in Houston with a hip roof

 Collaborated Works
Inspiration for a large transitional master gray tile and porcelain tile light wood floor and gray floor alcove shower remodel in Austin with a one-piece toilet, gray walls and a hinged shower door

Sponsored
Columbus, OH

Hope Restoration & General Contracting
Columbus Design-Build, Kitchen & Bath Remodeling, Historic Renovations

 Kitchen Solvers of Southwest Florida
Example of a transitional l-shaped dark wood floor and gray floor kitchen design in Miami with an undermount sink, shaker cabinets, white cabinets, white backsplash, subway tile backsplash, stainless steel appliances and an island

 atmosphere kitchen and bath
Inspiration for a large craftsman l-shaped ceramic tile kitchen pantry remodel in New York with a drop-in sink, flat-panel cabinets, light wood cabinets, solid surface countertops, black backsplash, stainless steel appliances and an island
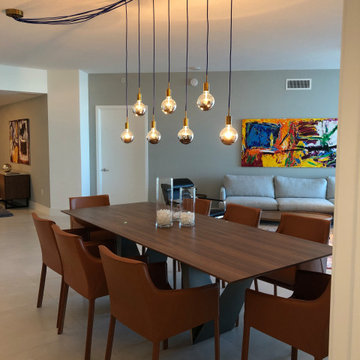
 Cynthia Kriz Design
Example of a mid-sized minimalist porcelain tile and beige floor great room design in Miami with white walls and no fireplace
53