
Search results for "Lighting idea" in Home Design Ideas

 Promenade Design + Build
Trendy u-shaped eat-in kitchen photo in New York with an undermount sink, shaker cabinets, white cabinets, gray backsplash, matchstick tile backsplash and stainless steel appliances
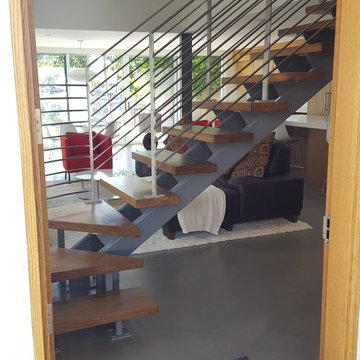
 Haven Development Group, Inc.
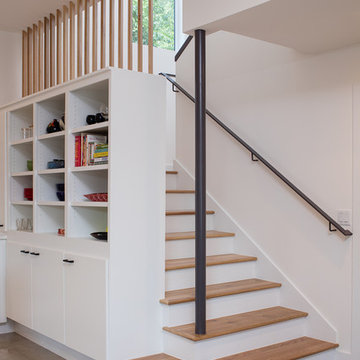
Example of a mid-sized trendy wooden l-shaped open staircase design in Orange County

 Signature Home Services
Large transitional u-shaped porcelain tile and multicolored floor eat-in kitchen photo in Dallas with granite countertops, stainless steel appliances, recessed-panel cabinets, dark wood cabinets, brown backsplash, stone tile backsplash and an island
Find the right local pro for your project



 Sage Creek Furniture
Photograph by Tim Fuller, Architect: Soloway Designs, Builder: Cutshaw construction, Interior Designer: Inspire dezigns.
Example of a mid-sized tuscan beige tile vinyl floor powder room design in Phoenix with flat-panel cabinets, dark wood cabinets, a vessel sink, marble countertops and brown walls
Example of a mid-sized tuscan beige tile vinyl floor powder room design in Phoenix with flat-panel cabinets, dark wood cabinets, a vessel sink, marble countertops and brown walls

 Herscoe Hajjar Architects, LLC
Enclosed dining room - large transitional light wood floor enclosed dining room idea in Miami with white walls and no fireplace

 Razzano Homes and Remodelers, Inc.
Sunroom - mid-sized traditional slate floor and gray floor sunroom idea in Boston with a standard ceiling

Sponsored
Sunbury, OH

J.Holderby - Renovations
Franklin County's Leading General Contractors - 2X Best of Houzz!

 Hinkley
Voted Best of Westchester by Westchester Magazine for several years running, HI-LIGHT is based in Yonkers, New York only fifteen miles from Manhattan. After more than thirty years it is still run on a daily basis by the same family. Our children were brought up in the lighting business and work with us today to continue the HI-LIGHT tradition of offering lighting and home accessories of exceptional quality, style, and price while providing the service our customers have come to expect. Come and visit our lighting showroom in Yonkers.

 DeLeers Construction, Inc.
Steinberger Photography
Mid-sized mountain style 3/4 mosaic tile and gray tile porcelain tile and multicolored floor bathroom photo in Other with open cabinets, a two-piece toilet, gray walls, an integrated sink and solid surface countertops
Mid-sized mountain style 3/4 mosaic tile and gray tile porcelain tile and multicolored floor bathroom photo in Other with open cabinets, a two-piece toilet, gray walls, an integrated sink and solid surface countertops
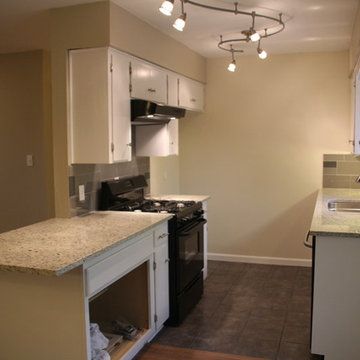
 Premier Stone Installations
Nick Langkamp
Small transitional u-shaped slate floor enclosed kitchen photo in Austin with an undermount sink, white cabinets, granite countertops, glass tile backsplash, stainless steel appliances, flat-panel cabinets, gray backsplash and no island
Small transitional u-shaped slate floor enclosed kitchen photo in Austin with an undermount sink, white cabinets, granite countertops, glass tile backsplash, stainless steel appliances, flat-panel cabinets, gray backsplash and no island

 Cebula Design
Mike Rixon Photography
Inspiration for a mid-sized timeless enclosed gray floor home theater remodel in Boston with gray walls and a wall-mounted tv
Inspiration for a mid-sized timeless enclosed gray floor home theater remodel in Boston with gray walls and a wall-mounted tv

 Sogno Design Group
Photo by Claude Sprague
Mid-sized transitional master medium tone wood floor bedroom photo in San Francisco with green walls and no fireplace
Mid-sized transitional master medium tone wood floor bedroom photo in San Francisco with green walls and no fireplace

 KES Studio
The residence received a full gut renovation to create a modern coastal retreat vacation home. This was achieved by using a neutral color pallet of sands and blues with organic accents juxtaposed with custom furniture’s clean lines and soft textures.

Sponsored
Fredericksburg, OH

High Point Cabinets
Columbus' Experienced Custom Cabinet Builder | 4x Best of Houzz Winner

 Flooring Connections
Inspiration for a cottage medium tone wood floor and beige floor enclosed kitchen remodel in Orange County with a farmhouse sink, shaker cabinets, white cabinets, stainless steel appliances, quartz countertops and an island
 The SOHO Shop
Anne Mathies

Example of a large mountain style single-wall medium tone wood floor and brown floor seated home bar design in St Louis with an undermount sink, raised-panel cabinets, black cabinets, granite countertops, gray backsplash and stone tile backsplash
Example of a large mountain style single-wall medium tone wood floor and brown floor seated home bar design in St Louis with an undermount sink, raised-panel cabinets, black cabinets, granite countertops, gray backsplash and stone tile backsplash

Open concept kitchen - mid-sized modern l-shaped gray floor and cement tile floor open concept kitchen idea in Los Angeles with flat-panel cabinets, marble countertops, black backsplash, ceramic backsplash, stainless steel appliances, an island, white countertops, a drop-in sink and light wood cabinets


Sponsored
Columbus, OH

Snider & Metcalf Interior Design, LTD
Leading Interior Designers in Columbus, Ohio & Ponte Vedra, Florida


 Crown Woodworking Corp
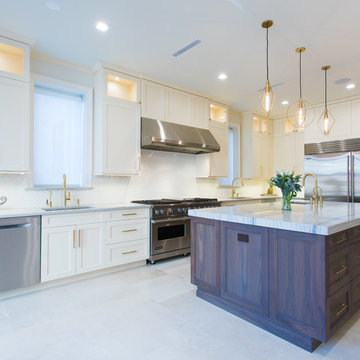
Inspiration for a large contemporary galley travertine floor and beige floor eat-in kitchen remodel in New York with an undermount sink, recessed-panel cabinets, quartz countertops, stainless steel appliances, an island, beige cabinets, white backsplash, porcelain backsplash and gray countertops

52