
Search results for "Lighting" in Home Design Ideas
 Kitchens Galore
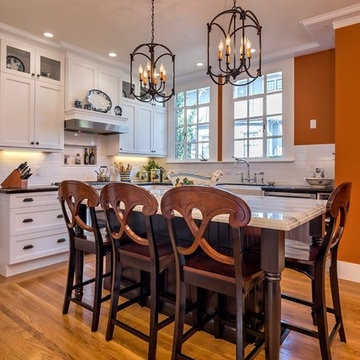
Inspiration for a timeless l-shaped medium tone wood floor kitchen remodel in San Francisco with a farmhouse sink, shaker cabinets, white cabinets, white backsplash, subway tile backsplash and an island
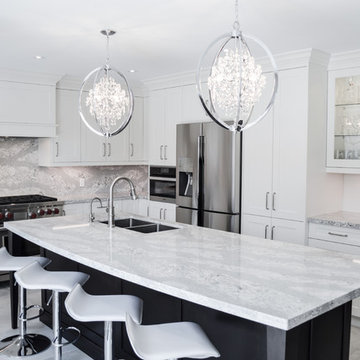
Inspiration for a large transitional l-shaped porcelain tile and gray floor enclosed kitchen remodel in Toronto with shaker cabinets, white cabinets, quartz countertops, stainless steel appliances, an island, a double-bowl sink and gray backsplash

 Traver Construction, Inc.
Elegant l-shaped dark wood floor and brown floor kitchen photo in Dallas with a farmhouse sink, recessed-panel cabinets, white cabinets, gray backsplash, stainless steel appliances, an island and gray countertops
Find the right local pro for your project
 Alpine Construction and Design Ltd.
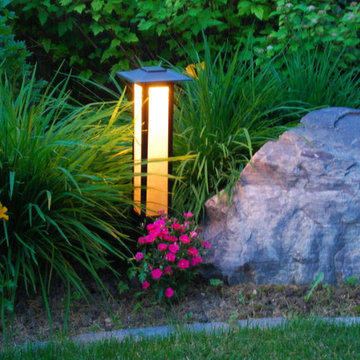
Photo of a mid-sized rustic backyard concrete paver landscaping in Calgary.

 Creation 7
Mid-sized transitional l-shaped light wood floor and brown floor open concept kitchen photo in Other with shaker cabinets, white cabinets, stainless steel appliances, an undermount sink, quartz countertops, gray backsplash, subway tile backsplash and an island

 Byggmeister Inc
Photo by Mike Casey
Cramped, uncomfortable, and out of date: when the owners of this home approached us about renovating their kitchen and adjoining sunroom, these were high on their list of complaints.
OPENING UP THE KITCHEN
Our plan kept the kitchen in the same location but took down the walls between both the dining room and the sunroom to create an expansive multi-purpose space with spectacular views to conservation land along the back of the property. We removed the powder room and in its place created a window-lined hallway to the living room—opening up direct access between these two previously disconnected spaces. We then built a new half bath between these two rooms, with a door along the back hallway. The result is a more private powder room that is easier to access than before.
Significantly improved cabinetry provides ample storage for both human and canine needs. An island countertop is functional and pleasant, enabling the owners to prep for and clean up from dinner all while enjoying the view of the woods behind their house.
CREATING COMFORT
We also completely rebuilt the sunroom, thickening the framing to allow for extra insulation and raising the roof to accommodate a higher ceiling and tall windows that let in as much natural light as the skylights they replaced, but much less of the solar gain that had made the room so intolerable in the summer.
We improved visual connections between spaces and admitted more natural light by converting the framing of the main stairway from full to half walls. We also insulated the attic and replaced an aging, inefficient central air conditioning system with ductless minisplit heat pumps, which can also be used as supplemental heat.
All in all, this was our kind of project: we made the home more attractive, more comfortable, and more energy-efficient—all over the course of a single, well-integrated project.
 Classic Constructors LP
Casey Dunn
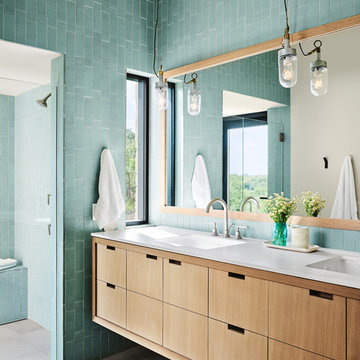
Bathroom - contemporary 3/4 turquoise tile gray floor bathroom idea in Austin with flat-panel cabinets, light wood cabinets, an undermount sink and white countertops
Bathroom - contemporary 3/4 turquoise tile gray floor bathroom idea in Austin with flat-panel cabinets, light wood cabinets, an undermount sink and white countertops

Sponsored
Fredericksburg, OH

High Point Cabinets
Columbus' Experienced Custom Cabinet Builder | 4x Best of Houzz Winner

 Tourmaline Builders, Inc.
Example of a mid-sized transitional l-shaped light wood floor and beige floor open concept kitchen design in San Diego with a farmhouse sink, shaker cabinets, white cabinets, stainless steel appliances, an island, white countertops, quartzite countertops, green backsplash and subway tile backsplash

Example of a large transitional light wood floor and beige floor kitchen/dining room combo design in Salt Lake City with white walls and no fireplace

Eat-in kitchen - large cottage l-shaped light wood floor and beige floor eat-in kitchen idea in San Francisco with an undermount sink, shaker cabinets, gray cabinets, multicolored backsplash, stainless steel appliances, an island, quartzite countertops and matchstick tile backsplash

 McCabe By Design LLC
The kitchen island is comprised of pull-out trash & recycling, cookbook shelves, wine storage, seating and a microwave oven niche.
Bunn feet give the island a furniture look.

 Shannon Lazic
Shannon Lazic
Walk-in closet - mid-sized contemporary men's light wood floor and beige floor walk-in closet idea in Orlando with open cabinets and dark wood cabinets
Walk-in closet - mid-sized contemporary men's light wood floor and beige floor walk-in closet idea in Orlando with open cabinets and dark wood cabinets

 Hardwood Bargains
Walk on sunshine with Skyline Floorscapes' Ivory White Oak. This smooth operator of floors adds charm to any room. Its delightfully light tones will have you whistling while you work, play, or relax at home.
This amazing reclaimed wood style is a perfect environmentally-friendly statement for a modern space, or it will match the design of an older house with its vintage style. The ivory color will brighten up any room.
This engineered wood is extremely strong with nine layers and a 3mm wear layer of White Oak on top. The wood is handscraped, adding to the lived-in quality of the wood. This will make it look like it has been in your home all along.
Each piece is 7.5-in. wide by 71-in. long by 5/8-in. thick in size. It comes with a 35-year finish warranty and a lifetime structural warranty.
This is a real wood engineered flooring product made from white oak. It has a beautiful ivory color with hand scraped, reclaimed planks that are finished in oil. The planks have a tongue & groove construction that can be floated, glued or nailed down.

Sponsored
Fredericksburg, OH
High Point Cabinets
Columbus' Experienced Custom Cabinet Builder | 4x Best of Houzz Winner
 Photos By Kaity
Kate Bruinsma - Photos By Kaity
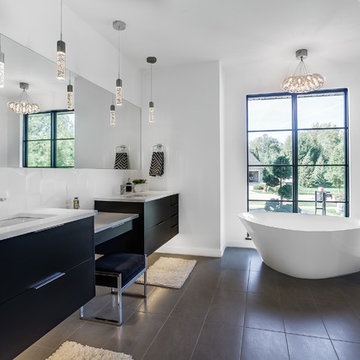
Inspiration for a contemporary master black tile gray floor bathroom remodel in Grand Rapids with flat-panel cabinets, black cabinets, white walls, an undermount sink and white countertops
Inspiration for a contemporary master black tile gray floor bathroom remodel in Grand Rapids with flat-panel cabinets, black cabinets, white walls, an undermount sink and white countertops

 Pinpoint Properties
Example of a transitional wooden mixed material railing staircase design in Orange County with wooden risers
 Marcus & Willers Architects
Great Room
Anthony Dimaano
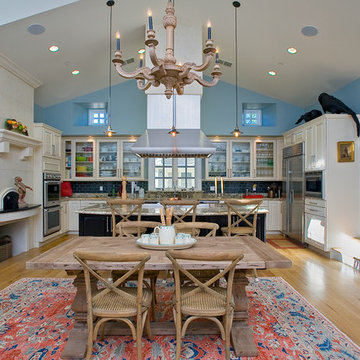
Inspiration for a mid-sized country u-shaped light wood floor open concept kitchen remodel in San Francisco with glass-front cabinets, white cabinets, granite countertops, blue backsplash, subway tile backsplash, stainless steel appliances, an undermount sink and an island
Inspiration for a mid-sized country u-shaped light wood floor open concept kitchen remodel in San Francisco with glass-front cabinets, white cabinets, granite countertops, blue backsplash, subway tile backsplash, stainless steel appliances, an undermount sink and an island
 Flavin Architects

The bathrooms in our homes are serene respites from busy lives. Exquisite cabinets and plumbing hardware complement the subtle stone and tile palette. The design rejects the traditional New England house with its enclosing wall and inward posture. The bathroom floor and walls are white Thassos marble.


 Oglesby Design

Inspiration for a mid-sized contemporary master gray tile and porcelain tile porcelain tile and beige floor bathroom remodel in Other with flat-panel cabinets, light wood cabinets, white walls, an undermount sink, onyx countertops and white countertops
 James Rae Designs
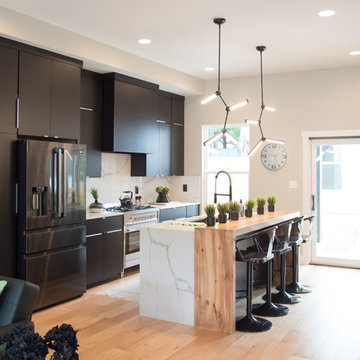
Example of a trendy galley light wood floor and brown floor kitchen design in Indianapolis with flat-panel cabinets, brown cabinets, white backsplash, stainless steel appliances, an island, marble countertops, marble backsplash and white countertops
 West Architecture Studio
Photography by Galina Coada

Urban 3/4 gray tile and white tile light wood floor bathroom photo in Atlanta with flat-panel cabinets, light wood cabinets, a vessel sink, wood countertops and a hinged shower door
Urban 3/4 gray tile and white tile light wood floor bathroom photo in Atlanta with flat-panel cabinets, light wood cabinets, a vessel sink, wood countertops and a hinged shower door
57