
Search results for "Lighting" in Home Design Ideas

 Cindy Hayes
Inspiration for a large coastal open concept light wood floor and beige floor family room remodel in Providence with beige walls, a standard fireplace and no tv

 Urbanology Designs
Inspiration for a scandinavian dark wood floor and brown floor eat-in kitchen remodel in Dallas with light wood cabinets, white backsplash, an island, black countertops, flat-panel cabinets and paneled appliances

 Hamilton Snowber Architects
Mid-sized beach style galley light wood floor eat-in kitchen photo in Portland Maine with a single-bowl sink, shaker cabinets, white cabinets, an island, wood countertops, white backsplash and stainless steel appliances
Find the right local pro for your project
 User
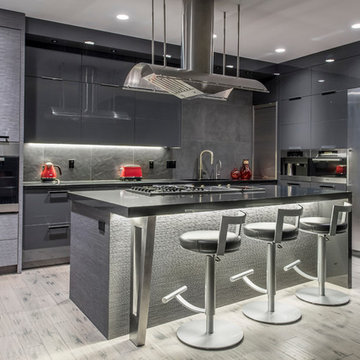
UserModern kitchen by Nexs Cabinets Gabriela Sladkova Photography
Inspiration for a large contemporary l-shaped light wood floor open concept kitchen remodel in Vancouver with flat-panel cabinets, gray cabinets, gray backsplash, stainless steel appliances, an island, an undermount sink, quartz countertops and ceramic backsplash
Inspiration for a large contemporary l-shaped light wood floor open concept kitchen remodel in Vancouver with flat-panel cabinets, gray cabinets, gray backsplash, stainless steel appliances, an island, an undermount sink, quartz countertops and ceramic backsplash

 Neal's Design Remodel
Beautiful expansive kitchen remodel with custom cast stone range hood, porcelain floors, peninsula island, gothic style pendant lights, bar area, and cozy seating room at the far end.
Neals Design Remodel
Robin Victor Goetz

 John Kraemer & Sons
Builder: John Kraemer & Sons | Architect: Murphy & Co . Design | Interiors: Twist Interior Design | Landscaping: TOPO | Photographer: Corey Gaffer
Inspiration for a large contemporary beige floor indoor basketball/tennis/multi-game court remodel in Minneapolis with gray walls
Inspiration for a large contemporary beige floor indoor basketball/tennis/multi-game court remodel in Minneapolis with gray walls

 Robert Paige Cabinetry LLC
Photos by William Quarles
Designed and Built by Robert Paige Cabinetry
Mid-sized farmhouse light wood floor kitchen/dining room combo photo in Charleston with white walls and no fireplace
Mid-sized farmhouse light wood floor kitchen/dining room combo photo in Charleston with white walls and no fireplace

Sponsored
Westerville, OH

Inspired Closets Columbus
Innovative & Creative Custom Closet Designer Servicing Franklin County

 J. Kurtz Design
Amy Bartlam
Inspiration for a mid-sized contemporary gender-neutral light wood floor and brown floor kids' room remodel in Los Angeles with white walls
Inspiration for a mid-sized contemporary gender-neutral light wood floor and brown floor kids' room remodel in Los Angeles with white walls

 Black Knight Group
This 1966 contemporary home was completely renovated into a beautiful, functional home with an up-to-date floor plan more fitting for the way families live today. Removing all of the existing kitchen walls created the open concept floor plan. Adding an addition to the back of the house extended the family room. The first floor was also reconfigured to add a mudroom/laundry room and the first floor powder room was transformed into a full bath. A true master suite with spa inspired bath and walk-in closet was made possible by reconfiguring the existing space and adding an addition to the front of the house.
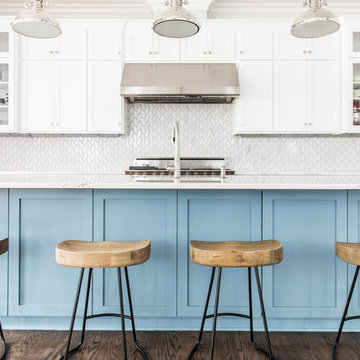
 House of Nomad
Mid-sized beach style l-shaped dark wood floor and brown floor open concept kitchen photo in Charlotte with an undermount sink, shaker cabinets, white cabinets, white backsplash, stainless steel appliances, an island, marble countertops and ceramic backsplash

 Jim Zack
Bruce Damonte
Small trendy l-shaped medium tone wood floor open concept kitchen photo in San Francisco with flat-panel cabinets, dark wood cabinets, quartzite countertops, metallic backsplash, mirror backsplash, stainless steel appliances, an island and a double-bowl sink
Small trendy l-shaped medium tone wood floor open concept kitchen photo in San Francisco with flat-panel cabinets, dark wood cabinets, quartzite countertops, metallic backsplash, mirror backsplash, stainless steel appliances, an island and a double-bowl sink
 User

UserInspiration for a small coastal u-shaped light wood floor and beige floor kitchen remodel in Portland with an undermount sink, shaker cabinets, blue cabinets, gray backsplash, subway tile backsplash, paneled appliances, a peninsula, white countertops and quartz countertops
 The Cabinetry
Photography by Tara L. Callow

Open concept kitchen - large transitional l-shaped light wood floor and beige floor open concept kitchen idea in Boston with a farmhouse sink, white cabinets, quartz countertops, beige backsplash, ceramic backsplash, stainless steel appliances, an island and shaker cabinets
Open concept kitchen - large transitional l-shaped light wood floor and beige floor open concept kitchen idea in Boston with a farmhouse sink, white cabinets, quartz countertops, beige backsplash, ceramic backsplash, stainless steel appliances, an island and shaker cabinets


 Cupic Custom Homes LLC
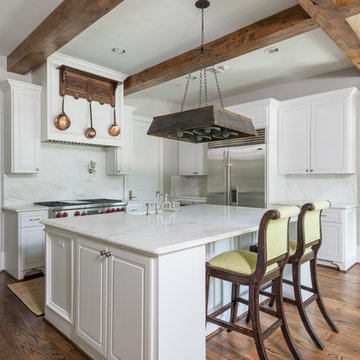
Eat-in kitchen - mid-sized traditional l-shaped dark wood floor and brown floor eat-in kitchen idea in Houston with raised-panel cabinets, white cabinets, white backsplash, stone slab backsplash, stainless steel appliances, an island, a farmhouse sink and marble countertops

 Promise Path Landscaping Inc
Zack Benson
Patio - mid-sized contemporary backyard concrete patio idea in San Diego with no cover and a bbq area
Patio - mid-sized contemporary backyard concrete patio idea in San Diego with no cover and a bbq area
 K Fowler Designs

Wayne Windham, Architect; Richard Best, Builder; K Fowler Designs, Interiors; Low Country Originals Lighting; Photos by Richard Johnson
Inspiration for a farmhouse l-shaped brown floor and medium tone wood floor eat-in kitchen remodel in Other with a farmhouse sink, shaker cabinets, white cabinets, quartzite countertops, glass tile backsplash, an island, gray countertops, white backsplash and paneled appliances
Inspiration for a farmhouse l-shaped brown floor and medium tone wood floor eat-in kitchen remodel in Other with a farmhouse sink, shaker cabinets, white cabinets, quartzite countertops, glass tile backsplash, an island, gray countertops, white backsplash and paneled appliances
 Albertsson Hansen Architecture and Interior Design
Morgan Sheff

Inspiration for a timeless u-shaped medium tone wood floor eat-in kitchen remodel in Minneapolis with a double-bowl sink, medium tone wood cabinets, white backsplash, subway tile backsplash, stainless steel appliances, an island and shaker cabinets
Inspiration for a timeless u-shaped medium tone wood floor eat-in kitchen remodel in Minneapolis with a double-bowl sink, medium tone wood cabinets, white backsplash, subway tile backsplash, stainless steel appliances, an island and shaker cabinets


 FBN Construction
Trent Bell

Example of an urban gray tile and white tile gray floor tub/shower combo design in Boston with open cabinets, an undermount tub, an undermount sink, gray countertops and light wood cabinets
Example of an urban gray tile and white tile gray floor tub/shower combo design in Boston with open cabinets, an undermount tub, an undermount sink, gray countertops and light wood cabinets

 Cambria
This large, open-concept home features Cambria Swanbridge in the kitchen, baths, laundry room, and butler’s pantry. Designed by E Interiors and AFT Construction.
Photo: High Res Media
 Ana Donohue Interiors
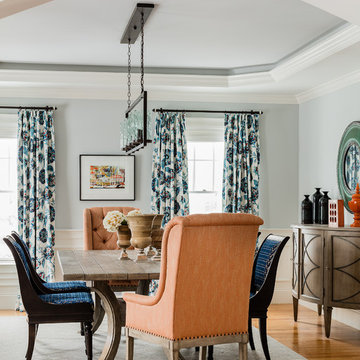
Example of a mid-sized transitional light wood floor enclosed dining room design in Boston with blue walls and no fireplace
59