
Search results for "Lighting" in Home Design Ideas

 LDa Architecture & Interiors
TEAM
Architect: LDa Architecture & Interiors
Interior Design: LDa Architecture & Interiors
Builder: John G Early Contractor & Builder
Photographer: Greg Premru Photography
 Edmonds + Lee Architects
Bruce Damonte
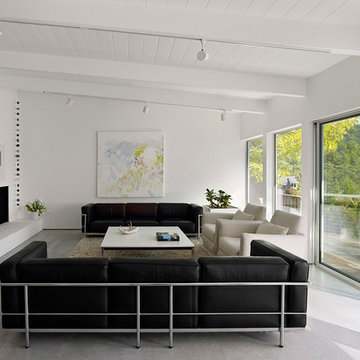
Minimalist open concept concrete floor living room library photo in San Francisco with a corner fireplace, white walls, a plaster fireplace and a media wall
Minimalist open concept concrete floor living room library photo in San Francisco with a corner fireplace, white walls, a plaster fireplace and a media wall
 Coastal Wood Flooring & Supplies Inc.

Bedroom - huge contemporary master light wood floor and gray floor bedroom idea in Los Angeles with white walls and no fireplace
Find the right local pro for your project
 Naples ReDevelopment, Inc.

Trendy u-shaped light wood floor and gray floor enclosed kitchen photo in Miami with an island, shaker cabinets, white cabinets, white backsplash and stainless steel appliances
 IndoTeak Design

Example of an island style master medium tone wood floor bathroom design in San Diego with flat-panel cabinets, light wood cabinets, beige walls, a trough sink and wood countertops
 Gibson Gimpel Interior Design
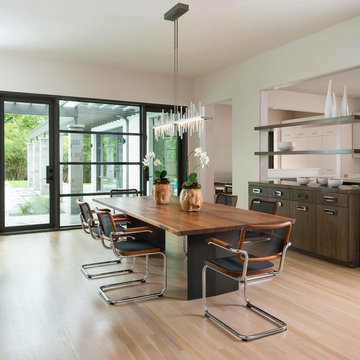
Dining Room with View of Buffet Cabinet & Outdoor Living Area
[Photography by Dan Piassick]
Mid-sized trendy light wood floor and beige floor enclosed dining room photo in Dallas with white walls
Mid-sized trendy light wood floor and beige floor enclosed dining room photo in Dallas with white walls

Sponsored
Delaware, OH

Buckeye Basements, Inc.
Central Ohio's Basement Finishing ExpertsBest Of Houzz '13-'21
 EL Studio
Pepper Watkins

Example of a danish galley light wood floor open concept kitchen design in DC Metro with flat-panel cabinets, green cabinets, green backsplash, black appliances and an island
Example of a danish galley light wood floor open concept kitchen design in DC Metro with flat-panel cabinets, green cabinets, green backsplash, black appliances and an island

 Dhinoy Studios
Large open kitchen with luxury details. Waterfall island top as well as a wood chopping block. Open shelving coordinates with the wood flooring. Fixtures and hardware add warmth and a contemporary feeling in golden brass. Light grey cabinetry.

 Peninsula Modern
Margot Hartford
Inspiration for a 1950s gray floor and slate floor open concept kitchen remodel in San Francisco with flat-panel cabinets, dark wood cabinets, white backsplash, subway tile backsplash, stainless steel appliances and an island
Inspiration for a 1950s gray floor and slate floor open concept kitchen remodel in San Francisco with flat-panel cabinets, dark wood cabinets, white backsplash, subway tile backsplash, stainless steel appliances and an island
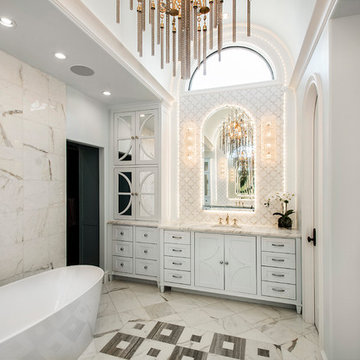
 Key Residential
Versatile Imaging
Inspiration for a large timeless master white tile and marble tile marble floor and multicolored floor freestanding bathtub remodel in Dallas with white walls, an undermount sink, white countertops, white cabinets and shaker cabinets
Inspiration for a large timeless master white tile and marble tile marble floor and multicolored floor freestanding bathtub remodel in Dallas with white walls, an undermount sink, white countertops, white cabinets and shaker cabinets

 EXPERT WOODWORKING
Combination of Walnut and Painted cabinetry. Flush inset style, butt hinges, thick counters. Bernard Andre photography.
Eat-in kitchen - large traditional single-wall light wood floor eat-in kitchen idea in San Francisco with beaded inset cabinets, green backsplash, subway tile backsplash, stainless steel appliances, an island, medium tone wood cabinets and green countertops
Eat-in kitchen - large traditional single-wall light wood floor eat-in kitchen idea in San Francisco with beaded inset cabinets, green backsplash, subway tile backsplash, stainless steel appliances, an island, medium tone wood cabinets and green countertops

 Maxim Lighting International
Example of a transitional l-shaped light wood floor open concept kitchen design in Los Angeles with flat-panel cabinets, dark wood cabinets and an island

Sponsored
Sunbury, OH

J.Holderby - Renovations
Franklin County's Leading General Contractors - 2X Best of Houzz!

 Berg Construction
Eat-in kitchen - mid-sized transitional galley light wood floor and beige floor eat-in kitchen idea in San Diego with a farmhouse sink, shaker cabinets, white cabinets, white backsplash, stainless steel appliances, an island, white countertops, quartz countertops and mosaic tile backsplash
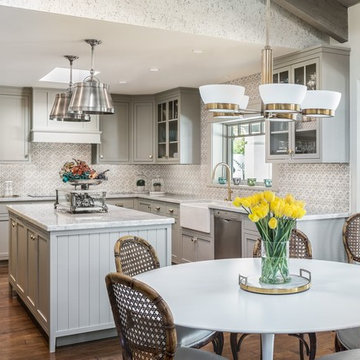
 Raegan Ford Interior Design
Example of a classic l-shaped dark wood floor and brown floor eat-in kitchen design in Phoenix with a farmhouse sink, shaker cabinets, gray cabinets, gray backsplash, stainless steel appliances and an island
 Pearson Design Group

Farmhouse light wood floor and beige floor kitchen/dining room combo photo in Other with a two-sided fireplace
 Tamara Magel Studio
Yale Wagner

Transitional girl light wood floor and beige floor kids' room photo in New York with white walls
Transitional girl light wood floor and beige floor kids' room photo in New York with white walls

Sponsored
Fredericksburg, OH

High Point Cabinets
Columbus' Experienced Custom Cabinet Builder | 4x Best of Houzz Winner


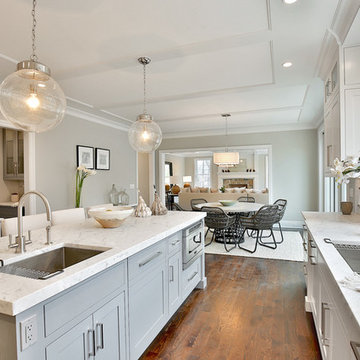
Transitional u-shaped dark wood floor eat-in kitchen photo in New York with an undermount sink, shaker cabinets, gray cabinets and an island

 Jennifer Butler Design
Bill Lindhout Photography
Large elegant master white tile and subway tile freestanding bathtub photo in Grand Rapids with an undermount sink, flat-panel cabinets, light wood cabinets and white walls
Large elegant master white tile and subway tile freestanding bathtub photo in Grand Rapids with an undermount sink, flat-panel cabinets, light wood cabinets and white walls
60