
Search results for "Lighting" in Home Design Ideas

 Ectypos Architecture
Double hung windows make it possible to pass refreshments to the outdoor room (patio) directly from the kitchen. Photo by: Andrew Krucko
Enclosed kitchen - mid-sized contemporary l-shaped light wood floor and beige floor enclosed kitchen idea in Sydney with an undermount sink, shaker cabinets, white cabinets, gray backsplash, an island, concrete countertops, stone slab backsplash and stainless steel appliances
Enclosed kitchen - mid-sized contemporary l-shaped light wood floor and beige floor enclosed kitchen idea in Sydney with an undermount sink, shaker cabinets, white cabinets, gray backsplash, an island, concrete countertops, stone slab backsplash and stainless steel appliances

 Two Hawks Design and Development
Open concept kitchen - large country l-shaped light wood floor and brown floor open concept kitchen idea in Phoenix with a farmhouse sink, shaker cabinets, gray cabinets, quartzite countertops, white backsplash, subway tile backsplash, stainless steel appliances, an island and white countertops

 Cathers Home Furniture + Interior Design
Dallas & Harris Photography
Inspiration for a mid-sized contemporary galley light wood floor and gray floor open concept kitchen remodel in Denver with flat-panel cabinets, dark wood cabinets, white backsplash, stone slab backsplash, an island, white countertops, an undermount sink, marble countertops and stainless steel appliances
Inspiration for a mid-sized contemporary galley light wood floor and gray floor open concept kitchen remodel in Denver with flat-panel cabinets, dark wood cabinets, white backsplash, stone slab backsplash, an island, white countertops, an undermount sink, marble countertops and stainless steel appliances
Find the right local pro for your project

 Touloukian Touloukian Inc
Anton Grassl
Example of a small cottage l-shaped concrete floor, gray floor, exposed beam and wood ceiling kitchen design in Boston with an undermount sink, light wood cabinets, white backsplash, stainless steel appliances, an island, white countertops and shaker cabinets
Example of a small cottage l-shaped concrete floor, gray floor, exposed beam and wood ceiling kitchen design in Boston with an undermount sink, light wood cabinets, white backsplash, stainless steel appliances, an island, white countertops and shaker cabinets

 Chango
Austin Victorian by Chango & Co.
Architectural Advisement & Interior Design by Chango & Co.
Architecture by William Hablinski
Construction by J Pinnelli Co.
Photography by Sarah Elliott

 Martha's Vineyard Interior Design
Eric Roth Photography
Large cottage l-shaped light wood floor and beige floor kitchen photo in Boston with open cabinets, white cabinets, metallic backsplash, stainless steel appliances, an island, a farmhouse sink, concrete countertops, metal backsplash and gray countertops
Large cottage l-shaped light wood floor and beige floor kitchen photo in Boston with open cabinets, white cabinets, metallic backsplash, stainless steel appliances, an island, a farmhouse sink, concrete countertops, metal backsplash and gray countertops
 Artisan Kitchens and Baths
Steven Paul Whitsitt

Eat-in kitchen - mid-sized transitional l-shaped eat-in kitchen idea in New York with an undermount sink, black cabinets, quartz countertops, stainless steel appliances, flat-panel cabinets, red backsplash, mosaic tile backsplash and an island
Eat-in kitchen - mid-sized transitional l-shaped eat-in kitchen idea in New York with an undermount sink, black cabinets, quartz countertops, stainless steel appliances, flat-panel cabinets, red backsplash, mosaic tile backsplash and an island

Sponsored
Sunbury, OH

J.Holderby - Renovations
Franklin County's Leading General Contractors - 2X Best of Houzz!
 WA Design Architects

Enclosed dining room - mid-sized 1960s beige floor enclosed dining room idea in San Francisco with white walls and no fireplace
 Alturas Homes

Example of a transitional galley light wood floor and brown floor eat-in kitchen design in Boise with an undermount sink, shaker cabinets, gray cabinets, white backsplash, mosaic tile backsplash, an island and white countertops

 Aerial Design and Build
Example of a trendy master white tile and marble tile light wood floor and beige floor bathroom design in New York with flat-panel cabinets, light wood cabinets, a wall-mount toilet, white walls and an undermount sink

 User
UserASID Design Excellence First Place Residential – Kitchen and Bathroom: Michael Merrill Design Studio was approached three years ago by the homeowner to redesign her kitchen. Although she was dissatisfied with some aspects of her home, she still loved it dearly. As we discovered her passion for design, we began to rework her entire home--room by room, top to bottom.

 Joey LaSalle - Interior Designer
Beach style gender-neutral kids' room photo in Miami with gray walls

 Redo Home and Design
Aimee Mazzenga Photography
Design: Mitzi Maynard and Clare Kennedy
Inspiration for a large coastal u-shaped light wood floor and beige floor eat-in kitchen remodel in Nashville with flat-panel cabinets, white cabinets, concrete countertops, white backsplash, an island, an undermount sink and stainless steel appliances
Inspiration for a large coastal u-shaped light wood floor and beige floor eat-in kitchen remodel in Nashville with flat-panel cabinets, white cabinets, concrete countertops, white backsplash, an island, an undermount sink and stainless steel appliances

Sponsored
Plain City, OH

Kuhns Contracting, Inc.
Central Ohio's Trusted Home Remodeler Specializing in Kitchens & Baths
 Knock Architecture and Design

Enclosed dining room - mid-sized contemporary light wood floor and beige floor enclosed dining room idea in San Francisco with white walls

 Tanya Capaldo Designs
Mauviel copper cookware, white subway tiles, Carerra marble countertops, Wolf 48" range.
Photography by Eric Roth
Open concept kitchen - large transitional l-shaped dark wood floor open concept kitchen idea in Boston with an undermount sink, flat-panel cabinets, gray cabinets, white backsplash, subway tile backsplash, stainless steel appliances, an island and marble countertops
Open concept kitchen - large transitional l-shaped dark wood floor open concept kitchen idea in Boston with an undermount sink, flat-panel cabinets, gray cabinets, white backsplash, subway tile backsplash, stainless steel appliances, an island and marble countertops

 Studio M Interiors
Scott Amundson
Mid-sized transitional l-shaped dark wood floor and brown floor eat-in kitchen photo in Minneapolis with raised-panel cabinets, multicolored backsplash, paneled appliances, an island, an undermount sink, gray cabinets, granite countertops and porcelain backsplash
Mid-sized transitional l-shaped dark wood floor and brown floor eat-in kitchen photo in Minneapolis with raised-panel cabinets, multicolored backsplash, paneled appliances, an island, an undermount sink, gray cabinets, granite countertops and porcelain backsplash

 Sherman Architects
Jason Schmidt
Living room - mid-sized contemporary enclosed light wood floor and brown floor living room idea in New York with white walls, a bar and a wall-mounted tv
Living room - mid-sized contemporary enclosed light wood floor and brown floor living room idea in New York with white walls, a bar and a wall-mounted tv

Sponsored
Columbus, OH

Hope Restoration & General Contracting
Columbus Design-Build, Kitchen & Bath Remodeling, Historic Renovations

 POETZL architecture + design
Dressing room - transitional women's dressing room idea in Phoenix with open cabinets
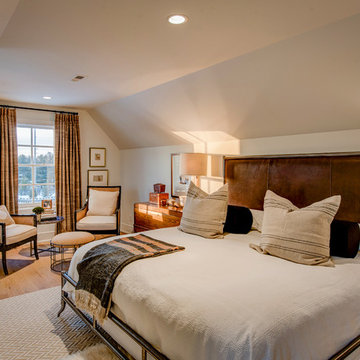
 Lisa Smith Interiors
John Bailey
Bedroom - large transitional master light wood floor bedroom idea in Indianapolis with beige walls and no fireplace
Bedroom - large transitional master light wood floor bedroom idea in Indianapolis with beige walls and no fireplace

 mango design co
photographer: Janis Nicolay of Pinecone Camp
Inspiration for a small scandinavian l-shaped light wood floor and beige floor open concept kitchen remodel in Vancouver with a double-bowl sink, flat-panel cabinets, light wood cabinets, quartz countertops, white backsplash, porcelain backsplash, stainless steel appliances, an island and gray countertops
Inspiration for a small scandinavian l-shaped light wood floor and beige floor open concept kitchen remodel in Vancouver with a double-bowl sink, flat-panel cabinets, light wood cabinets, quartz countertops, white backsplash, porcelain backsplash, stainless steel appliances, an island and gray countertops
64