
Search results for "Lighting" in Home Design Ideas
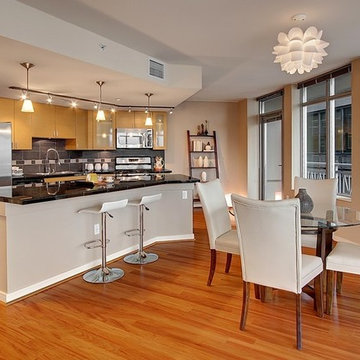
 Seattle Staged to Sell and Design LLC
Inspiration for a contemporary single-wall eat-in kitchen remodel in Seattle with flat-panel cabinets, light wood cabinets, gray backsplash and stainless steel appliances

 Prime Renovations, Inc.
Lighting : Shakuff - Kadur Custom Blown Glass Multi-Pendant Chandelier
Learn more: www.shakuff.com
Large trendy dark wood floor and brown floor great room photo in New York with no fireplace and multicolored walls
Large trendy dark wood floor and brown floor great room photo in New York with no fireplace and multicolored walls

 Hardwood Bargains
Inspiration for a large contemporary u-shaped light wood floor and beige floor open concept kitchen remodel in Austin with shaker cabinets, white cabinets, white backsplash, two islands, a farmhouse sink, quartzite countertops, stone tile backsplash, stainless steel appliances and white countertops
Find the right local pro for your project
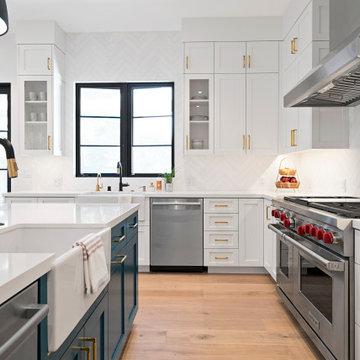
 Supple Homes, Inc
Mid-sized farmhouse l-shaped light wood floor and brown floor enclosed kitchen photo in San Francisco with a farmhouse sink, shaker cabinets, white cabinets, white backsplash, stainless steel appliances, an island and white countertops

 Tindall Architecture Workshop
Inspiration for a 1960s gray floor kitchen/dining room combo remodel in Other with white walls
 Studio Architects
dining room with al-fresco dining trellis

Inspiration for a huge contemporary gray floor dining room remodel in Miami with gray walls and no fireplace
Inspiration for a huge contemporary gray floor dining room remodel in Miami with gray walls and no fireplace
 BCB Homes, Inc.
Venjhamin Reyes
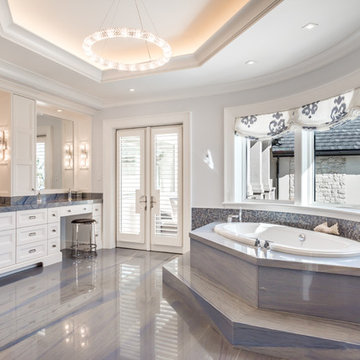
Tuscan master gray tile and mosaic tile gray floor drop-in bathtub photo in Other with recessed-panel cabinets, white cabinets, gray walls and gray countertops
Tuscan master gray tile and mosaic tile gray floor drop-in bathtub photo in Other with recessed-panel cabinets, white cabinets, gray walls and gray countertops

Sponsored
Fredericksburg, OH

High Point Cabinets
Columbus' Experienced Custom Cabinet Builder | 4x Best of Houzz Winner
 BLANKwalls Design

Trendy gender-neutral light wood floor and beige floor nursery photo in San Francisco with multicolored walls
 NiteLites of Jacksonville Outdoor Lighting

Jacksonville LED Landscape Lights by NiteLites
This is an example of a large tropical front yard concrete paver driveway in Jacksonville.
This is an example of a large tropical front yard concrete paver driveway in Jacksonville.

 J. Parker Custom Homes
Fantastic opportunity to own a new construction home in Vickery Place, built by J. Parker Custom Homes. This beautiful Craftsman features 4 oversized bedrooms, 3.5 luxurious bathrooms, and over 4,000 sq.ft. Kitchen boasts high end appliances and opens to living area .Massive upstairs master suite with fireplace and spa like bathroom. Additional features include natural finished oak floors, automatic side gate, and multiple energy efficient items.

 Kaplan Thompson Architects
Brett Winter Lemon Photography
Family room - contemporary open concept light wood floor family room idea in Portland Maine with white walls
Family room - contemporary open concept light wood floor family room idea in Portland Maine with white walls
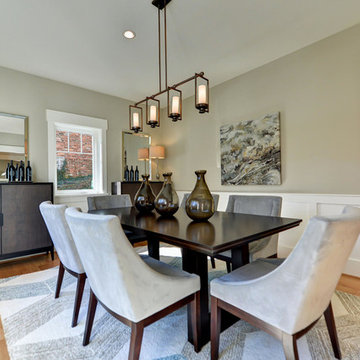
 TW Homes LLC
Shoot and Showcase
Inspiration for a transitional light wood floor dining room remodel in DC Metro with gray walls
Inspiration for a transitional light wood floor dining room remodel in DC Metro with gray walls

 CK Design Group
Eat-in kitchen - large traditional single-wall dark wood floor and brown floor eat-in kitchen idea in New York with an island, an undermount sink, shaker cabinets, white cabinets, granite countertops, white backsplash, mosaic tile backsplash and stainless steel appliances



 Lilian H. Weinreich, Architects
Great room - contemporary light wood floor great room idea in New York with white walls and no fireplace

 K Interiors
Mid-sized danish bathroom photo in San Francisco with flat-panel cabinets, light wood cabinets, white walls, an undermount sink, marble countertops and white countertops

 Olson Defendorf Custom Homes
Large transitional l-shaped medium tone wood floor and brown floor eat-in kitchen photo in Austin with a farmhouse sink, glass-front cabinets, white cabinets, multicolored backsplash, stainless steel appliances, an island, marble backsplash, marble countertops and white countertops
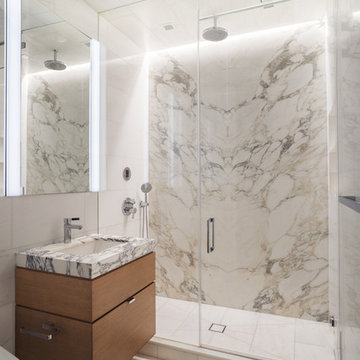
 INS Contractors
Inspiration for a contemporary white tile white floor alcove shower remodel in New York with flat-panel cabinets, medium tone wood cabinets, an undermount sink, a hinged shower door and white countertops

Sponsored
Columbus, OH

Hope Restoration & General Contracting
Columbus Design-Build, Kitchen & Bath Remodeling, Historic Renovations

 Roundtree Construction
Example of a country l-shaped light wood floor kitchen design in Burlington with a farmhouse sink, shaker cabinets, gray cabinets and an island
 Caroline Beaupere Design
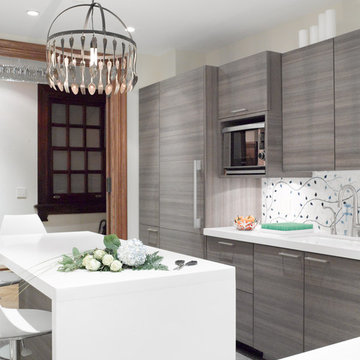
Eat-in kitchen - mid-sized transitional l-shaped eat-in kitchen idea in New York with an undermount sink, flat-panel cabinets, gray cabinets, paneled appliances, quartz countertops, multicolored backsplash and an island
 Nasrallah Architectural Group, Inc.

Huge elegant dark wood floor and multicolored floor hallway photo in Orlando with white walls
65