
Search results for "Lighting" in Home Design Ideas

 Hickox Williams Architects, Inc.
Photography by Greg Premru
Enclosed dining room - mid-sized transitional light wood floor enclosed dining room idea in Boston with brown walls
Enclosed dining room - mid-sized transitional light wood floor enclosed dining room idea in Boston with brown walls

 Moontower
Casey Dunn
Inspiration for a rustic gray tile light wood floor and beige floor walk-in shower remodel in Austin with open cabinets, white walls, an undermount sink, a hinged shower door and gray countertops
Inspiration for a rustic gray tile light wood floor and beige floor walk-in shower remodel in Austin with open cabinets, white walls, an undermount sink, a hinged shower door and gray countertops

 BiglarKinyan Design Planning Inc.
BiglarKinyan Design - Toronto
Inspiration for a mid-sized transitional l-shaped light wood floor eat-in kitchen remodel in Toronto with a farmhouse sink, gray cabinets, quartz countertops, white backsplash, stone tile backsplash, stainless steel appliances, an island, recessed-panel cabinets and white countertops
Inspiration for a mid-sized transitional l-shaped light wood floor eat-in kitchen remodel in Toronto with a farmhouse sink, gray cabinets, quartz countertops, white backsplash, stone tile backsplash, stainless steel appliances, an island, recessed-panel cabinets and white countertops
Find the right local pro for your project

 Sound Lighting and Design
Mid-sized arts and crafts concrete floor entryway photo in New York with beige walls and a dark wood front door

 Nicole Benveniste Interior Design
David Duncan Livingston
For this ground up project in one of Lafayette’s most prized neighborhoods, we brought an East Coast sensibility to this West Coast residence. Honoring the client’s love of classical interiors, we layered the traditional architecture with a crisp contrast of saturated colors, clean moldings and refined white marble. In the living room, tailored furnishings are punctuated by modern accents, bespoke draperies and jewelry like sconces. Built-in custom cabinetry, lasting finishes and indoor/outdoor fabrics were used throughout to create a fresh, elegant yet livable home for this active family of five.

 LDF Outdoor Lighting LLC
Inspiration for a large timeless gray three-story brick exterior home remodel in Columbus with a shingle roof

 Landscape Lighting Designers Plus
Inspiration for a mid-sized traditional front yard mulch landscaping in DC Metro.

Sponsored
Columbus, OH

Hope Restoration & General Contracting
Columbus Design-Build, Kitchen & Bath Remodeling, Historic Renovations
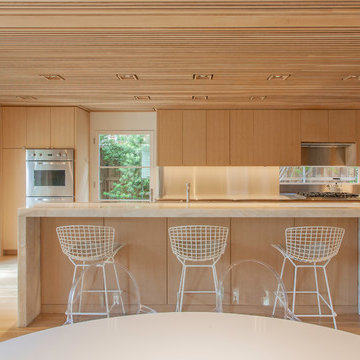
 Studio Lema
Example of a trendy l-shaped light wood floor and beige floor eat-in kitchen design in Dallas with flat-panel cabinets, light wood cabinets, stainless steel appliances, an island and beige countertops

 K. Peterson Design
Talitha Photography

Inspiration for a mid-sized cottage l-shaped light wood floor and beige floor kitchen remodel in Seattle with an undermount sink, shaker cabinets, white cabinets, quartz countertops, white backsplash, ceramic backsplash, stainless steel appliances, an island and white countertops
Inspiration for a mid-sized cottage l-shaped light wood floor and beige floor kitchen remodel in Seattle with an undermount sink, shaker cabinets, white cabinets, quartz countertops, white backsplash, ceramic backsplash, stainless steel appliances, an island and white countertops

 Cathers Home Furniture + Interior Design
Example of a large mountain style open concept carpeted and gray floor family room design in Denver with a bar, gray walls, no fireplace and no tv

 Ardington and Associates Design Inc.
Kitchen and dining room renovation / addition
Example of a transitional galley light wood floor eat-in kitchen design in Ottawa with a drop-in sink, shaker cabinets, gray cabinets, marble countertops, gray backsplash, ceramic backsplash, stainless steel appliances and an island
Example of a transitional galley light wood floor eat-in kitchen design in Ottawa with a drop-in sink, shaker cabinets, gray cabinets, marble countertops, gray backsplash, ceramic backsplash, stainless steel appliances and an island

 Rowland+Broughton Architecture & Urban Design
Inspiration for a scandinavian beige floor powder room remodel with flat-panel cabinets, light wood cabinets, white walls, an undermount sink and white countertops



 RCL Development
Example of a large transitional open concept light wood floor and brown floor living room design in Miami with white walls and a wall-mounted tv
 Harvey Norman Ireland
Adrian Mullan

Kitchen - large contemporary single-wall kitchen idea in Dublin with marble countertops, an island and white countertops
Kitchen - large contemporary single-wall kitchen idea in Dublin with marble countertops, an island and white countertops
 Brehm Architects
Kaskel Photo
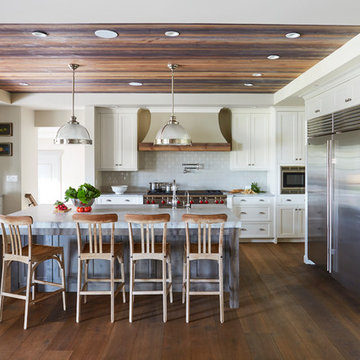
Inspiration for a large timeless u-shaped medium tone wood floor and brown floor enclosed kitchen remodel in Chicago with an island, a farmhouse sink, shaker cabinets, white cabinets, gray backsplash, subway tile backsplash, stainless steel appliances and marble countertops
Inspiration for a large timeless u-shaped medium tone wood floor and brown floor enclosed kitchen remodel in Chicago with an island, a farmhouse sink, shaker cabinets, white cabinets, gray backsplash, subway tile backsplash, stainless steel appliances and marble countertops
 At Home Design LLC
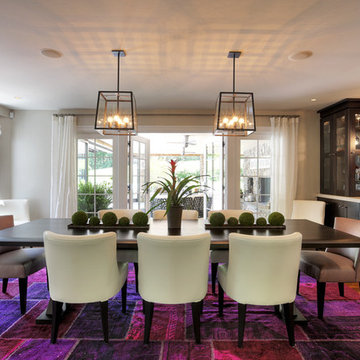
Modern mix with bright color over dye rug and over sized walnut dining table with upholstered chairs.
2010 A-List Award for Best Home Remodel
A patchwork of antique kilims and oushak designs are overdyed a vibrant magenta to create a one of a kind rug. The extra long table is from the Holly Hunt collection. Carpet from the Color reform collection at ABC Carpet and Home.



 User
UserSwinging open to an intimate balcony perched upon the shimmering waters of Lake Michigan, the relaxed master retreat with spa-like bath make for the perfect escape to unwind, unplug and recharge.
Photography Credit: Ashley Avila
 Green Tech Construction

Large transitional master gray tile gray floor and double-sink bathroom photo in Salt Lake City with green walls, a hinged shower door, shaker cabinets, gray cabinets, an undermount sink, quartzite countertops, white countertops, a niche and a built-in vanity
 Glimmer Landscape Lighting

Inspiration for a large traditional full sun front yard stone landscaping in Indianapolis for summer.
67