
Search results for "Lightning rods" in Home Design Ideas


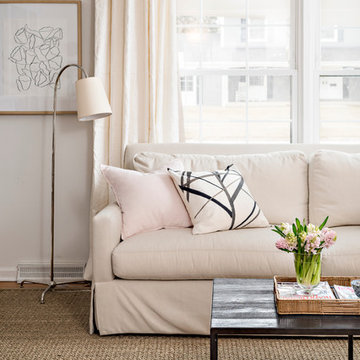
 Picture Perfect House
Picture Perfect House
Inspiration for a transitional carpeted living room remodel in Chicago with white walls
Inspiration for a transitional carpeted living room remodel in Chicago with white walls

 Corinne Brown ASID, Inc., dba Brown Design Group
Applied Photography
Kitchen/dining room combo - mid-sized rustic dark wood floor kitchen/dining room combo idea with brown walls
Kitchen/dining room combo - mid-sized rustic dark wood floor kitchen/dining room combo idea with brown walls
Find the right local pro for your project

 Shannon Ggem Design
Bel Air Photography
This bathroom's shell was outfit by the brilliant Kelly Wearstler. She installed that penny tile and black subway, the mirror and the vanities. We added the floor treatment decor (toilet, furnishings, towel bars, art) working with the great bones her work provided.

 Sane Designs
Federica Carlet

Inspiration for a contemporary light wood floor and beige floor hallway remodel in New York with gray walls
Inspiration for a contemporary light wood floor and beige floor hallway remodel in New York with gray walls

 Elizabeth Krueger Design
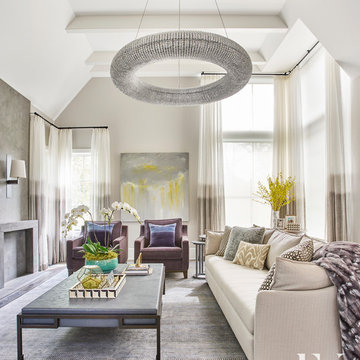
Example of a large minimalist enclosed and formal living room design in Chicago with white walls and no tv


 KraftMaster Renovations

Custom double vanity with accent tile, electric medicine cabinets, and pull-out storage for hair products and organization. Complete with under cabinet lighting for a night light.
Photos by Chris Veith
 RICHARD FELIX-ASHMAN DESIGN

Large french country limestone floor and exposed beam kitchen/dining room combo photo in San Francisco with an undermount sink, limestone countertops and an island
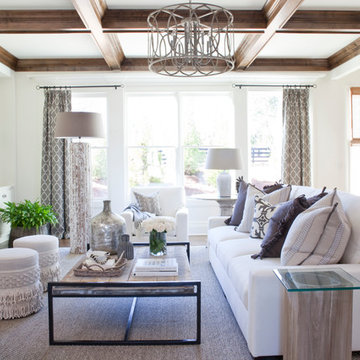
 Lisa Gabrielson Design
Christina Wedge
Family room - coastal dark wood floor family room idea in Atlanta with white walls, a standard fireplace and a wall-mounted tv
Family room - coastal dark wood floor family room idea in Atlanta with white walls, a standard fireplace and a wall-mounted tv

 The Whole 9 Yards
Leanna Patton
Inspiration for a mid-sized farmhouse enclosed dark wood floor family room remodel with gray walls, a standard fireplace, a brick fireplace and a wall-mounted tv
Inspiration for a mid-sized farmhouse enclosed dark wood floor family room remodel with gray walls, a standard fireplace, a brick fireplace and a wall-mounted tv
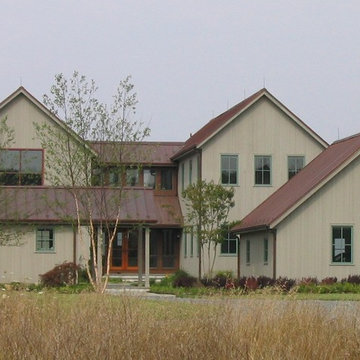
 Allbright Bullock Architects
The detached garage and gardening shed frame the opening for the entry side of the house. The windows are consistently 2 over 2 with accent colors to add some sparkle to the simple roof forms and natural cedar siding.
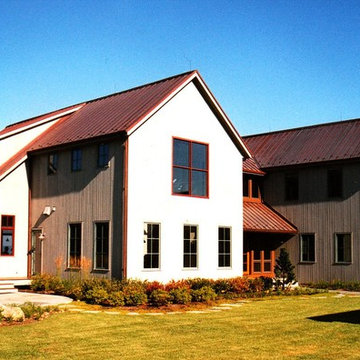 Allbright Bullock Architects
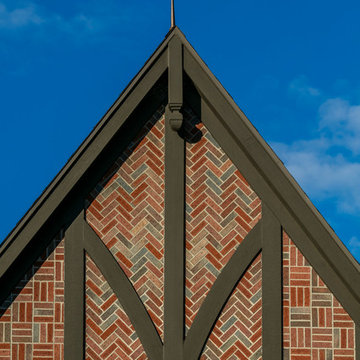
Note the lightning rods along the ridge. The typical window frames are green and accent windows frames are red. The entry doors are natural wood flanked by bronze finishes window frames.


Transitional formal and enclosed gray floor living room photo in DC Metro with beige walls, a standard fireplace and a stone fireplace
 Jennifer Butler Design
Bill Lindhout Photography
Inspiration for a large timeless two-story brick exterior home remodel in Grand Rapids with a clipped gable roof
Inspiration for a large timeless two-story brick exterior home remodel in Grand Rapids with a clipped gable roof
 Western Products
Design by: Bill Tweten, CKD, CBD
Photo by: Robb Siverson
www.robbsiverson.com


This laundry room maximizes its storage with the use of Crystal cabinets. A rustic hickory wood is used for the cabinets and are stained in a rich chestnut to add warmth. Wilsonart Golden Lightning countertops featuring a gem lock edge along with Berenson's weathered verona bronze pulls are a couple of unexpected details that set this laundry room apart from most and add character to the space.
 Haven Closet Interiors

Mid-sized arts and crafts men's light wood floor and beige floor walk-in closet photo in Orange County with flat-panel cabinets and gray cabinets
 Western Products
Design by: Bill Tweten, CKD, CBD
Photo by: Robb Siverson
www.robbsiverson.com
This laundry room maximizes its storage with the use of Crystal cabinets. A rustic hickory wood is used for the cabinets and are stained in a rich chestnut to add warmth. Wilsonart Golden Lightning countertops featuring a gem lock edge along with Berenson's weathered verona bronze pulls are a couple of unexpected details that set this laundry room apart from most and add character to the space.
 Alison Kandler Interior Design
Mark Lohman

Claw-foot bathtub - large eclectic master beige tile painted wood floor and white floor claw-foot bathtub idea in Los Angeles with shaker cabinets, white cabinets, an undermount sink, limestone countertops and beige walls
Claw-foot bathtub - large eclectic master beige tile painted wood floor and white floor claw-foot bathtub idea in Los Angeles with shaker cabinets, white cabinets, an undermount sink, limestone countertops and beige walls

10