
Search results for "Lightning rods" in Home Design Ideas

 Kathleen Jacobson, The Couture Closet

This stunning white closet is outfitted with LED lighting throughout. Three built in dressers, a double sided island and a glass enclosed cabinet for handbags provide plenty of storage.
Photography by Kathy Tran

 McCabe By Design LLC
The original kitchen was designed and built by the original homeowner, needless to say neither design nor building was his profession. Further, the entire house has hydronic tubing in gypcrete for heat which means to utilities (water, ventilation or power) could be brought up through the floor or down from the ceiling except on the the exterior walls.
The current homeowners love to cook and have a seasonal garden that generates a lot of lovely fruits and vegetables for both immediate consumption and preserving, hence, kitchen counter space, two sinks, the induction cooktop and the steam oven were all 'must haves' for both the husband and the wife. The beautiful wood plank porcelain tile floors ensures a slip resistant floor that is sturdy enough to stand up to their three four-legged children.
Utilizing the three existing j-boxes in the ceiling, the cable and rail system combined with the under cabinet light illuminates every corner of this formerly dark kitchen.
The rustic knotty alder cabinetry, wood plank tile floor and the bronze finish hardware/lighting all help to achieve the rustic casual look the homeowners craved.
Photo by A Kitchen That Works LLC

 Homestead Kitchens
Kitchen - transitional medium tone wood floor kitchen idea in Boston with recessed-panel cabinets, granite countertops, ceramic backsplash, stainless steel appliances, an island, gray countertops and white cabinets
Find the right local pro for your project

 Spieler Construction
Jim Bartsch
Large tuscan master terra-cotta tile and brown floor bedroom photo in San Luis Obispo with white walls
Large tuscan master terra-cotta tile and brown floor bedroom photo in San Luis Obispo with white walls

 Lux Pad Interiors
Great room - small contemporary light wood floor and gray floor great room idea in New York with no fireplace and beige walls

 Bronwyn Fargo Home Design and Consulting LLC
HBK Photography
Walk-in closet - large transitional women's light wood floor walk-in closet idea in Denver with white cabinets
Walk-in closet - large transitional women's light wood floor walk-in closet idea in Denver with white cabinets







 Cardello Architects

Circular stair tower on symmetrical front gambrel elevation flanking large drive-court and rustic style garage with barn-board siding and metal windows
 Alair Homes Chilliwack
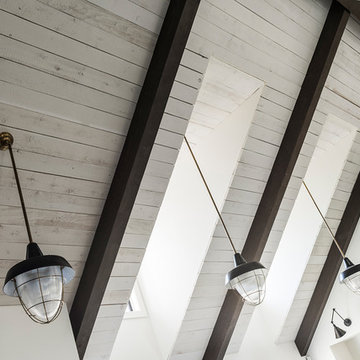
This contemporary farmhouse is located on a scenic acreage in Greendale, BC. It features an open floor plan with room for hosting a large crowd, a large kitchen with double wall ovens, tons of counter space, a custom range hood and was designed to maximize natural light. Shed dormers with windows up high flood the living areas with daylight. The stairwells feature more windows to give them an open, airy feel, and custom black iron railings designed and crafted by a talented local blacksmith. The home is very energy efficient, featuring R32 ICF construction throughout, R60 spray foam in the roof, window coatings that minimize solar heat gain, an HRV system to ensure good air quality, and LED lighting throughout. A large covered patio with a wood burning fireplace provides warmth and shelter in the shoulder seasons.
Carsten Arnold Photography
 User
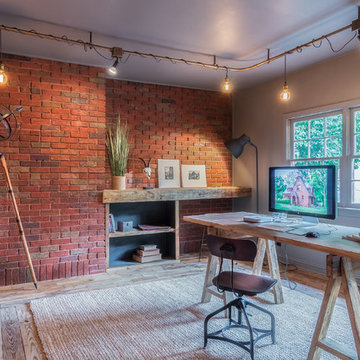
UserHand made custom light track fixture. Flooring and desk were made with lumber reclaimed from the site.
Urban freestanding desk light wood floor and brown floor home office photo with gray walls
Urban freestanding desk light wood floor and brown floor home office photo with gray walls

 Star of Texas Landscape
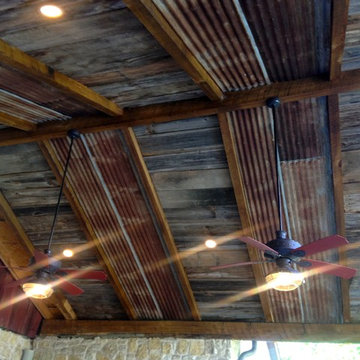
This was a covered patio remodel, doubling the size and height of the original patio, creating a great space to hang out.
Inspiration for a mid-sized rustic backyard concrete patio kitchen remodel in Dallas with a roof extension
Inspiration for a mid-sized rustic backyard concrete patio kitchen remodel in Dallas with a roof extension

 Unique Landscapes and Custom Pools
These strips of fabric are the perfect way to eliminate the sun's heat without blocking the light. It keeps the space comfortable but still bright and inviting.
 Kim Grant Design Inc
Kim Grant, Architect;
Paul Schatz Interior Designer - Interior Design Imports;
Gail Owens, Photography

Inspiration for a mid-sized mediterranean master white tile and ceramic tile ceramic tile doorless shower remodel in San Diego with raised-panel cabinets, green cabinets, white walls, an undermount sink and marble countertops
Inspiration for a mid-sized mediterranean master white tile and ceramic tile ceramic tile doorless shower remodel in San Diego with raised-panel cabinets, green cabinets, white walls, an undermount sink and marble countertops

 Jefferson Door Company

Home was built by Olde Orleans, Inc in Covington La. Jefferson Door supplied the custom 10 foot tall Mahogany exterior doors, 9 foot tall interior doors, windows (Krestmart), moldings, columns (HB&G) and door hardware (Emtek).
 Amy A. Alper, Architect
Eric Rorer
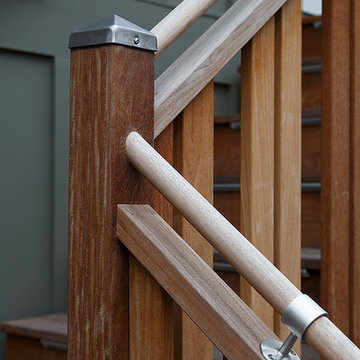
Example of a mid-sized transitional one-story green staircase design in San Francisco
Example of a mid-sized transitional one-story green staircase design in San Francisco
 Anastasia Faiella Interior Design
Photo by Paul Dyer
Styled by Sarah Alba

Eat-in kitchen - small transitional u-shaped medium tone wood floor eat-in kitchen idea in San Francisco with a drop-in sink, shaker cabinets, dark wood cabinets, quartz countertops, blue backsplash, ceramic backsplash, stainless steel appliances and an island
Eat-in kitchen - small transitional u-shaped medium tone wood floor eat-in kitchen idea in San Francisco with a drop-in sink, shaker cabinets, dark wood cabinets, quartz countertops, blue backsplash, ceramic backsplash, stainless steel appliances and an island
11