
Search results for "Lightning rods" in Home Design Ideas
 AMLD INTERIOR INC
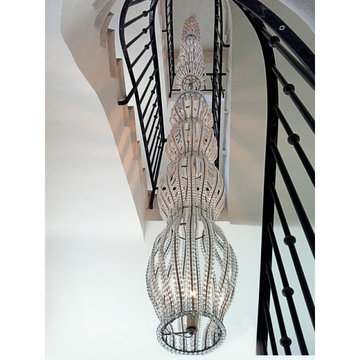
AM0404 POETERY HANGING CRYSTAL PEARLS DROPS
FEATURED
In the tradition of the lustriers, from the end of the 17th century, the sewing of pearls is one of the favorite arguments of the art of luxurious lighting. Traditional techniques of lightning do not let themselves be confessed by the formal evolutions of the new lighting. Here, the stitching of crystal beads still inspires the creator, who knows how to simplify it to draw an effective poetic object. It takes up a recurring theme in classic lighting: water games and fountains that have so much inspired the decorative arts, especially in the 1920s. The simplicity of crystal pearl drops refreshes the theme and dresses the tube light fluorescent while diffusing it. No frills, like a designer gesture, these chandeliers have the modernity for asset, while remaining objects of tradition.
DESCRIPTION
Collection: Modern
Shape: Pendant
Size: 30" Width x 96" Height (Custom sizes are also available)
Extension: Adjustable rod customizable up to 12 ft.
Materials: Aluminium, Glass
Finish: Polished Nickel (Different frame finish options also available at no additional cost)
Lights: 6 Lights (included)
Weight: lbs
Assembly: Partly assembled
Dimmer Switch Compatible: Optional
Shipping: Free Door-To-Door Shipping Worldwide
Rush Order: 4-6 Weeks; 15% added to total
Regular Lead Time: 6-8 Weeks
Warranty: 5 Years Full Coverage (includes replacement parts)
SIZES OPTIONS:
Size Price
20" Width x 66" Height
$3,412.00
26" Width x 76" Height
$5,825.00
30" Width x 96" Height (as shown
$7,968.00
34" Width x 96" Height
$9,748.00
40" Width x 96" Height
$12,642.00
Custom Sizes, Finishes, Colors Available Upon Request

 Alderwood Landscape Architecture and Construction
Example of a large backyard stone patio kitchen design in Seattle with a gazebo

 Revival House
Exposed brick, beams and pipes = a high end gorgeous kitchen made for entertaining. This well designed combination of classic cabinetry with flat panels and sparkling porcelain subway tile plays well with the demilune island that is wrapped with diamond plate stainless steel. Lightly veined granite counter tops soften and reflect light so that black becomes the key to this a modern beauty which is elegant and industrial - practical yet cool.
Scott Amundson Photography
Learn more about our showroom and kitchen and bath design: http://www.mingleteam.com
Find the right local pro for your project


 T.J. Gilbride Architects, Inc.
Example of a mid-sized country dark wood floor enclosed dining room design in DC Metro

 Penny Lane Home Builders, LLC
Close up of metal cabinet with palletwood inserts
Photography by Lynn Donaldson
Example of a large urban one-story and galley mixed siding gray and concrete floor open concept kitchen design with a double-bowl sink, distressed cabinets, metallic backsplash, stainless steel appliances and an island
Example of a large urban one-story and galley mixed siding gray and concrete floor open concept kitchen design with a double-bowl sink, distressed cabinets, metallic backsplash, stainless steel appliances and an island

 Katie Kalata Rusch
Breayna Cotter
Farmhouse galley eat-in kitchen photo with an undermount sink, recessed-panel cabinets, medium tone wood cabinets, quartz countertops, white backsplash, mosaic tile backsplash and white appliances
Farmhouse galley eat-in kitchen photo with an undermount sink, recessed-panel cabinets, medium tone wood cabinets, quartz countertops, white backsplash, mosaic tile backsplash and white appliances



 Maraya Interior Design
Spanish Classic Linen Colored dining room with upholstered dining chairs.
A clean, contemporary white palette in this traditional Spanish Style home in Santa Barbara, California. Soft greys, beige, cream colored fabrics, hand knotted rugs and quiet light walls show off the beautiful thick arches between the living room and dining room. Stained wood beams, wrought iron lighting, and carved limestone fireplaces give a soft, comfortable feel for this summer home by the Pacific Ocean. White linen drapes with grass shades give warmth and texture to the great room. The kitchen features glass and white marble mosaic backsplash, white slabs of natural quartzite, and a built in banquet nook. The oak cabinets are lightened by a white wash over the stained wood, and medium brown wood plank flooring througout the home.
Project Location: Santa Barbara, California. Project designed by Maraya Interior Design. From their beautiful resort town of Ojai, they serve clients in Montecito, Hope Ranch, Malibu, Westlake and Calabasas, across the tri-county areas of Santa Barbara, Ventura and Los Angeles, south to Hidden Hills- north through Solvang and more.

 Lang's Kitchen & Bath
This spacious kitchen design in Yardley is a bright, open plan space bathed in natural light from the large windows, doors, and skylights. The white perimeter cabinets from Koch and Company are complemented by handmade subway tile and MSI Surfaces Calcatta Venice quartz countertop. The white color scheme is beautifully contrasted by blue island cabinetry with a bi-level countertop and barstool seating. The island also includes a Task Lighting angled power strip, a narrow wine refrigerator, and a white Blanco Siligranit apron front sink with a Riobel Edge faucet and chrome soap dispenser. The kitchen cabinets are accented by Top Knobs Lydia style pulls in chrome. Bosch stainless appliances feature throughout the kitchen, including a microwave drawer and a Bosch stainless chimney hood. Dark hardwood flooring from Meridian brings depth to the style. The natural lighting is complemented by pendant lights from Wage Lighting, undercabinet lighting, and upper glass front cabinets with in cabinet lighting.

 Componance Design Inc.
modern handrail brackets by componance
FB-02 wall-mounted handrail brackets
www.componance.com
info@componance.com
604-771-5128
Project completed by Seattle Stair & Design


 Woodwerd, LLC
Woodwerd
Inspiration for a large contemporary open concept family room remodel in Austin with gray walls
Inspiration for a large contemporary open concept family room remodel in Austin with gray walls

 Wood & Iron Lamps
A beautiful 12" weathered barn pulley with a huge hook and chain. It comes with 3 mason jar lights suspended.
Photo by: Joanie Desmarais of Sueno Design


 Ocean Custom Drapery | Blinds, Shutters & Shades
3-finger top pinch pleat header. Dark stained wood pole with nickle finish rings.
Example of a classic home design design in Orange County
Example of a classic home design design in Orange County

 Rhodes Architecture + Light
We worked with a family of six to create a light-filled “tree house” on two levels entering across bridges from an existing drive, gardens, and walks privately nestled below the accessing street. The owner envisioned a residence that felt open, full of light, and captured connections between family and private spaces vertically and horizontally. The owners wanted egalitarian spaces to encourage peaceful cohabitation between three generations living in the home.
Project Details
-Location: Medina, Washington
-Size: 4,988.43 SF + 369.37 SF Decks
-Cost: $ 331.00 /SF
-Photographer:Benjamin Benschneider
/ The Seattle Times
Tim James Rhodes + Josh Meharry
/ Rhodes Architecture + Light

 Jordan Iverson Signature Homes
KuDa Photography
Large minimalist wooden u-shaped staircase photo with metal risers
Large minimalist wooden u-shaped staircase photo with metal risers

 Anthology Interiors
For the Designer's own retreat, the master bathroom and closet areas were gutted and reworked to create an elegant double-sink vanity space, a spacious and relaxing steam shower and a walk-in closet. Rustic barn doors create extra space.

 Regina Sturrock Design Inc.
This grand residence is situated on the picturesque Lakeshore Road of Burlington, Ontario Canada. Representing a 'from-the-ground-up' project, the 10,000 square foot home boasts classic architecture with a fresh contemporary overlay.
Roy Timm Photography



13