
Search results for "Lights method" in Home Design Ideas


 Rick O'Donnell Architect, LLC
Count & Castle Interior Design
Tuscan master beige floor drop-in bathtub photo in Austin with red walls
Tuscan master beige floor drop-in bathtub photo in Austin with red walls

 Historic Flooring LLC
Photos are of one of our customers' finished project. We did over 90 beams for use throughout their home :)
When choosing beams for your project, there are many things to think about. One important consideration is the weight of the beam, especially if you want to affix it to your ceiling. Choosing a solid beam may not be the best choice since some of them can weigh upwards of 1000 lbs. Our craftsmen have several solutions for this common problem.
One such solution is to fabricate a ceiling beam using veneer that is "sliced" from the outside of an existing beam. Our craftsmen then carefully miter the edges and create a lighter weight, 3 sided solution.
Another common method is "hogging out" the beam. We hollow out the beam leaving the original outer character of three sides intact. (Hogging out is a good method to use when one side of the beam is less than attractive.)
Our 3-sided and Hogged out beams are available in Reclaimed or Old Growth woods.
Find the right local pro for your project

 Werschay Homes
Powder room - small farmhouse gray tile and ceramic tile medium tone wood floor and brown floor powder room idea in Minneapolis with open cabinets, medium tone wood cabinets, a two-piece toilet, gray walls, a vessel sink, wood countertops and brown countertops

 Murphy Mears Architects
Murphy Mears Architects | Hester + Hardaway
Modern white two-story wood flat roof idea in Houston
Modern white two-story wood flat roof idea in Houston


 Surrina Plemons Interiors, Inc
Paul Keitz Photography
Traditional brown two-story exterior home idea in San Francisco
Traditional brown two-story exterior home idea in San Francisco

Sponsored
Columbus, OH

Structural Remodeling
Franklin County's Heavy Timber Specialists | Best of Houzz 2020!

 Glimmer Landscape Lighting
Photo of a mid-sized traditional partial sun backyard stone formal garden in Indianapolis for spring.

 studiobstyle
design + art direction: barbara schmidt, studiobstyle.com
faucet: "Pekoe chrome faucet", americanstandard-us.com
wallcovering: "Kasari Ikat", fschumacher.com
Stove Tile: Jeffrey Court "Arica" glass tile, tilexdesign.com
Pot Filler: Jado Contemporary pot filler, jadousa.com
stove + fridge: 30" Wolf range hood and Sub-Zero refridgerator, rothdistributing.com
Rug: aubryangelo.com
countertops/lower cabinets- brite white #459, island: top- natural concrete #603, front-white ash #8841-WR, formica.com

 BlueStone Construction, LLC
The major objective of this home was to craft something entirely unique; based on our client’s international travels, and tailored to their ideal lifestyle. Every detail, selection and method was individual to this project. The design included personal touches like a dog shower for their Great Dane, a bar downstairs to entertain, and a TV tucked away in the den instead of on display in the living room.
Great design doesn’t just happen. It’s a product of work, thought and exploration. For our clients, they looked to hotels they love in New York and Croatia, Danish design, and buildings that are architecturally artistic and ideal for displaying art. Our part was to take these ideas and actually build them. Every door knob, hinge, material, color, etc. was meticulously researched and crafted. Most of the selections are custom built either by us, or by hired craftsman.

 Matt Fajkus Architecture
The Control/Shift House is perched on the high side of the site which takes advantage of the view to the southeast. A gradual descending path navigates the change in terrain from the street to the entry of the house. A series of low retaining walls/planter beds gather and release the earth upon the descent resulting in a fairly flat level for the house to sit on the top one third of the site. The entry axis is aligned with the celebrated stair volume and then re-centers on the actual entry axis once you approach the forecourt of the house.
The initial desire was for an “H” scheme house with common entertaining spaces bridging the gap between the more private spaces. After an investigation considering the site, program, and view, a key move was made: unfold the east wing of the “H” scheme to open all rooms to the southeast view resulting in a “T” scheme. The new derivation allows for both a swim pool which is on axis with the entry and main gathering space and a lap pool which occurs on the cross axis extending along the lengthy edge of the master suite, providing direct access for morning exercise and a view of the water throughout the day.
The Control/Shift House was derived from a clever way of following the “rules.” Strict HOA guidelines required very specific exterior massing restrictions which limits the lengths of unbroken elevations and promotes varying sizes of masses. The solution most often used in this neighborhood is one of addition - an aggregation of masses and program randomly attached to the inner core of the house which often results in a parasitic plan. The approach taken with the Control/Shift House was to push and pull program/massing to delineate and define the layout of the house. Massing is intentional and reiterated by the careful selection of materiality that tracks through the house. Voids and relief in the plan are a natural result of this method and allow for light and air to circulate throughout every space of the house, even into the most inner core.
Photography: Charles Davis Smith

 Everyday Cabinets
Transform your kitchen with Everyday Cabinet's gorgeous Dark Espresso Shaker Kitchen Cabinets. The elegant and affordable cabinets feature soft close doors & drawers.
Superior Quality
We design & craft our premium vanities for the longest life possible. The vanities are crafted with solid birch doors & face frames & 1/2" Melamine Plywood side panels.
6-Way Adjustable Soft Close Door & Drawer Hinges
Say goodbye to the slamming sounds from your vanity doors & drawers! Our vanities features six-way adjustable soft close door & drawer hinges.
Quick & Easy to Assemble
Our RTA (ready to assemble) vanities feature our revolutionary Dovetail Assembly Method for quick & easy assembly! All of our vanities arrive flat box, helping to save you costly shipping. The front, back & sides of the vanity all slide together easily & lock securely. This helps to ensure that your vanity will remain solid over the years.
Limited LIFETIME Warranty
We only manufacturer & sell quality vanities that are designed to last. We backup this promise with our Lifetime Limited Warranty & 100% Satisfaction Guarantee. Please see warranty for details.

 Belle Design + Build
Enclosed dining room - mid-sized 1950s single-wall light wood floor and beige floor enclosed dining room idea in Orange County with an undermount sink, flat-panel cabinets, medium tone wood cabinets, marble countertops, white backsplash, marble backsplash, stainless steel appliances, an island, white walls and no fireplace



 Tierney Conner Architecture
On a second story of a storefront in the vibrant neighborhood of Lakeshore Avenue, this studio is a series of surprises. The richness of existing brick walls is contrasted by bright, naturally lit surfaces. Raw steel elements mix with textured wall surfaces, detailed molding and modern fixtures. What was once a maze of halls and small rooms is now a well-organized flow of studio and changing spaces punctuated by large (immense) skylights and windows.
Architecture by Tierney Conner Design Studio

 Methods & Materials Building Company
Design by Matthew Millan Architects.
Patio - traditional brick patio idea in Philadelphia with a pergola
Patio - traditional brick patio idea in Philadelphia with a pergola

 PROjECT interiors + Aimee Wertepny
Living room - contemporary formal medium tone wood floor living room idea in Chicago with gray walls, a standard fireplace and no tv
 Method Remodeling, Inc
? Bathrooms
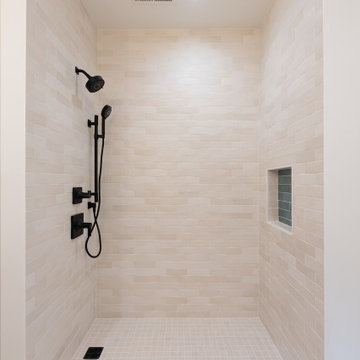
From statement floors to sleek matte black fixtures, the bathrooms are a standout. Custom tile work, recessed shower niches with patterned insets, and handcrafted vanities give each space personality and function. The hex-tile shower pan contrasts perfectly with white subway walls, while matte black trim and accessories provide a bold, modern edge.
? Kitchen
The kitchen is a bright, welcoming space with warm-tone cabinetry, soft-close drawers, and elegant quartz countertops. A herringbone tile backsplash adds texture and visual interest. Open shelving and under-cabinet lighting highlight the clean, modern lines while offering practical storage and display space. Stainless steel appliances and a black pull-down faucet complete the look with balance and sophistication.
? Living Area
Anchoring the living room is a minimalist fireplace wrapped in elegant porcelain slab, paired with a floating wood mantel for a touch of natural texture. Soft wood flooring throughout enhances the light-filled, cohesive vibe of the home.
This remodel combines timeless materials, functional upgrades, and elevated finishes — creating a refined but livable home that’s built to impress.

Sponsored
Sunbury, OH

J.Holderby - Renovations
Franklin County's Leading General Contractors - 2X Best of Houzz!


 Method Remodeling, Inc
? Bathrooms
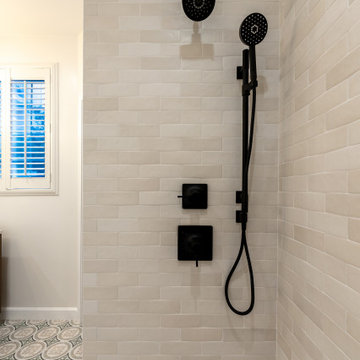
From statement floors to sleek matte black fixtures, the bathrooms are a standout. Custom tile work, recessed shower niches with patterned insets, and handcrafted vanities give each space personality and function. The hex-tile shower pan contrasts perfectly with white subway walls, while matte black trim and accessories provide a bold, modern edge.
? Kitchen
The kitchen is a bright, welcoming space with warm-tone cabinetry, soft-close drawers, and elegant quartz countertops. A herringbone tile backsplash adds texture and visual interest. Open shelving and under-cabinet lighting highlight the clean, modern lines while offering practical storage and display space. Stainless steel appliances and a black pull-down faucet complete the look with balance and sophistication.
? Living Area
Anchoring the living room is a minimalist fireplace wrapped in elegant porcelain slab, paired with a floating wood mantel for a touch of natural texture. Soft wood flooring throughout enhances the light-filled, cohesive vibe of the home.
This remodel combines timeless materials, functional upgrades, and elevated finishes — creating a refined but livable home that’s built to impress.

 Kaplan Thompson Architects
A young family with a wooded, triangular lot in Ipswich, Massachusetts wanted to take on a highly creative, organic, and unrushed process in designing their new home. The parents of three boys had contemporary ideas for living, including phasing the construction of different structures over time as the kids grew so they could maximize the options for use on their land.
They hoped to build a net zero energy home that would be cozy on the very coldest days of winter, using cost-efficient methods of home building. The house needed to be sited to minimize impact on the land and trees, and it was critical to respect a conservation easement on the south border of the lot.
Finally, the design would be contemporary in form and feel, but it would also need to fit into a classic New England context, both in terms of materials used and durability. We were asked to honor the notions of “surprise and delight,” and that inspired everything we designed for the family.
The highly unique home consists of a three-story form, composed mostly of bedrooms and baths on the top two floors and a cross axis of shared living spaces on the first level. This axis extends out to an oversized covered porch, open to the south and west. The porch connects to a two-story garage with flex space above, used as a guest house, play room, and yoga studio depending on the day.
A floor-to-ceiling ribbon of glass wraps the south and west walls of the lower level, bringing in an abundance of natural light and linking the entire open plan to the yard beyond. The master suite takes up the entire top floor, and includes an outdoor deck with a shower. The middle floor has extra height to accommodate a variety of multi-level play scenarios in the kids’ rooms.
Many of the materials used in this house are made from recycled or environmentally friendly content, or they come from local sources. The high performance home has triple glazed windows and all materials, adhesives, and sealants are low toxicity and safe for growing kids.
Photographer credit: Irvin Serrano
13