
Search results for "Limited" in Home Design Ideas
 Copper Homes Limited
Shutter Avenue Photography

Inspiration for a mid-sized country dark wood floor home office remodel in Denver with white walls
Inspiration for a mid-sized country dark wood floor home office remodel in Denver with white walls


Find the right local pro for your project
 Customkit Buildings Limited
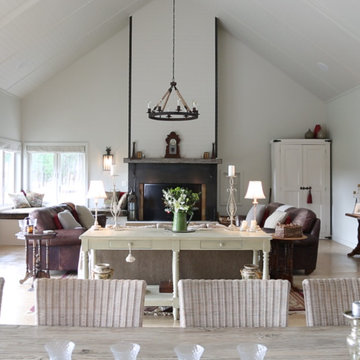
a stunning family home
www.customkit.co.nz
Inspiration for a country dining room remodel in Wellington
Inspiration for a country dining room remodel in Wellington
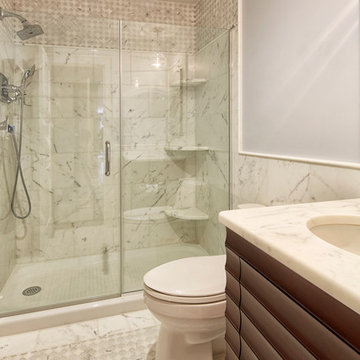
 lisa limited
Bathroom - small coastal white tile and stone tile marble floor bathroom idea in New York with an undermount sink, dark wood cabinets, marble countertops, a one-piece toilet and blue walls
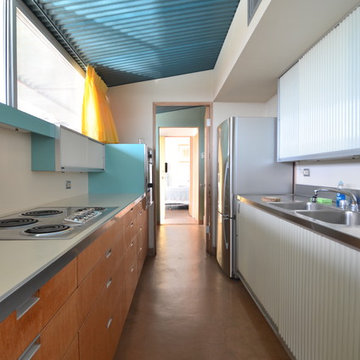
 Flavin Architects
Albert Frey House II : Designed by Albert Frey : Palm Springs
Photo by Colin Flavin
Minimalist kitchen photo in Boston
Minimalist kitchen photo in Boston
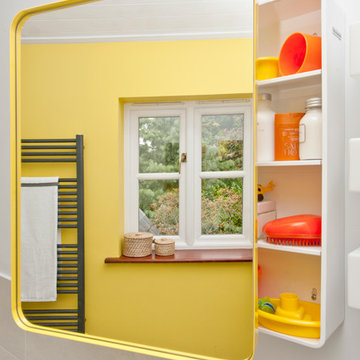
 InStil Design Limited
Family bathroom for three small kids with double ended bath and separate shower, two vanity units and mirror cabinets. Photos: Fraser Marr
Example of a trendy bathroom design in Oxfordshire
Example of a trendy bathroom design in Oxfordshire

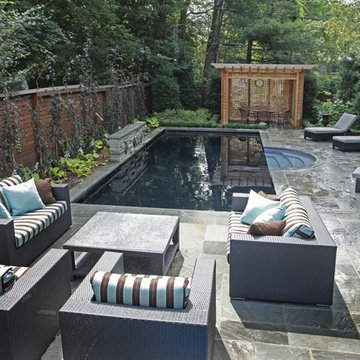
 Betz Pools Limited
Extending the architectural elegance of the house was the primary objective for this suburban Toronto pool. Special care was taken to retain existing mature trees and a small retaining wall was built to help level the sloping yard. The pool's formal lines are established with the 11' radius Roman steps centred across from a stone feature wall with three bronze fleur-de-lys spitter sconces. A dark vinyl liner surrounded by natural flagstone coping and deck completes the look. (13 x 30, rectangular)
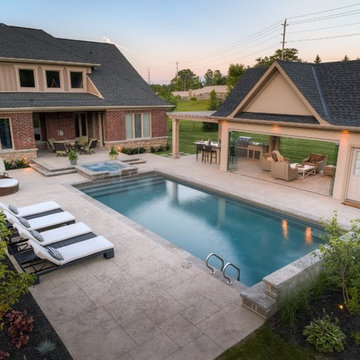 Betz Pools Limited
Located in a prestigious golf course development near Toronto, this couple with grown children wanted to enhance their new home with an adult lifestyle backyard fully equipped for business and family entertaining. All the amenities are there including a pool, spa, and multi-faceted cabana.

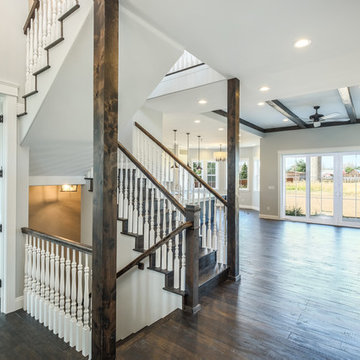 Copper Homes Limited
Shutter Avenue Photography
Example of a large farmhouse wooden u-shaped staircase design in Denver with wooden risers
Example of a large farmhouse wooden u-shaped staircase design in Denver with wooden risers
 User
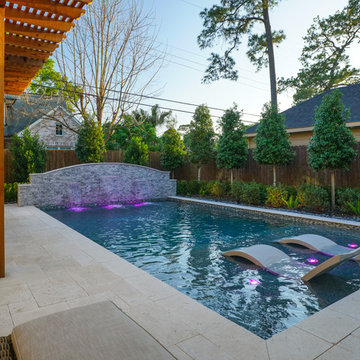
UserWe designed a sleek, rectangular pool with sheer descent waterfall features gracing one end and a large tanning deck on the other for a family with limited yard space. We were also able to include an area for dining, a pergola to provide relief from the sun and an outdoor kitchen nestled between the main house and the addition. Clean, symmetrical landscaping added the finishing touch.

 Urban Design & Build Limited

The super-king-size bed with bookshelves
Bedroom - mid-sized modern bamboo floor bedroom idea in Hong Kong
Bedroom - mid-sized modern bamboo floor bedroom idea in Hong Kong
 Betz Pools Limited

After dark the entire backyard comes to life bathed in the warm glow of the artfully placed array of LED garden lights. The uplighting across the back of the yard highlights the spreading limbs of the trees as their silhouettes are reflected on the cedar fence behind.
 Betz Pools Limited
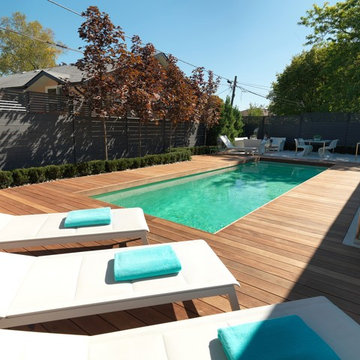
The minimal design of this yard is accented by a low boxwood hedge on a white river rock border. The patios inserts of smooth white concrete define areas for dining and lounging. The pool's premium white Pebble Tec interior has a light tinge of green, while a Badu swim jet invites exercise. (10 x 30, rectangular)
 Betz Pools Limited
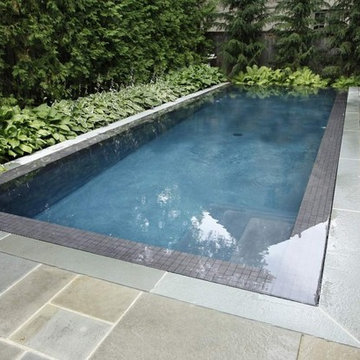
This young Toronto family wanted a showpiece backyard, so elected to build this very unique "perimeter overflow" zero edge pool. The surface of the pool is at the same level as the deck. Water on all four sides flows over the tiled one-foot-wide pool wall and is collected for re-circulation in a massive reservoir located below the deck. The pool's black Armourcoat interior and 2" spill wall tiles contrast beautifully with the Pennsylvania slate coping and deck. A stunning tribute to minimal design. (11 x 32, custom rectangular)
 Betz Pools Limited

In the world of luxury living it's all about location, and this spectacular Kleinburg estate home has a grand one, exquisitely located at the end of a secluded lane. The highlight of the backyard is a large dry Gunite infinity pool with visual zero edge. (19 x 49, custom rectangular)
 Customkit Buildings Limited

Great Big Country Residence Entrance
www.customkit.co.nz
Country home design photo in Auckland
Country home design photo in Auckland
28