
Search results for "Limited" in Home Design Ideas

 Cohen's Home Furnishings Limited
Large elegant l-shaped dark wood floor open concept kitchen photo in Orange County with an undermount sink, shaker cabinets, white cabinets, gray backsplash, stone tile backsplash and stainless steel appliances

 Betz Pools Limited
The natural palette of materials includes the architectural stamped concrete deck, flagstone coping and ledgerock feature wall. One step down is the outdoor dining patio. Although the yard is small, there's ample room for a dining table for eight and an adjoining stand up bar. (15 x 18 custom rectangular)
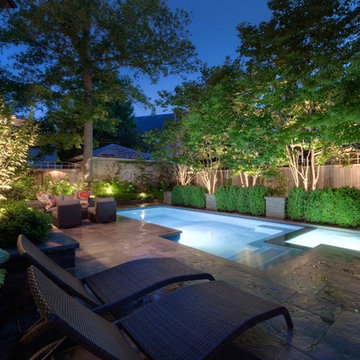 Betz Pools Limited
After dark this entire backyard comes to life bathed in the warm glow of the artfully placed array of LED garden lights. The view from the kitchen and family room beckons the family into the backyard to relax and enjoy refreshments in the comfort of the lounge area.
Find the right local pro for your project


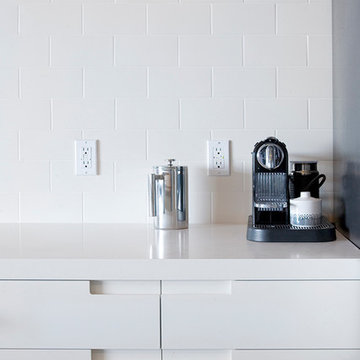

 Copper Homes Limited
Shutter Avenue Photography
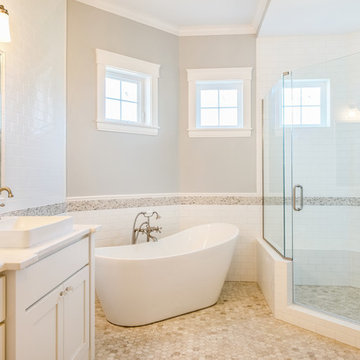
Bathroom - large cottage master multicolored tile, white tile and subway tile porcelain tile bathroom idea in Denver with shaker cabinets, white cabinets, a two-piece toilet, beige walls, a trough sink and quartzite countertops
Bathroom - large cottage master multicolored tile, white tile and subway tile porcelain tile bathroom idea in Denver with shaker cabinets, white cabinets, a two-piece toilet, beige walls, a trough sink and quartzite countertops
 Olson Kundig
Photos by Tim Bies Photography
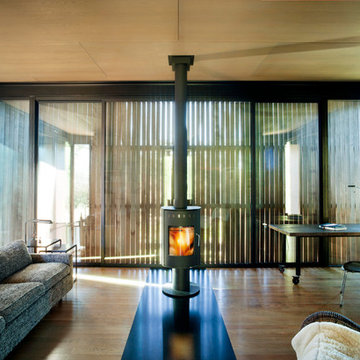
Inspiration for a small modern open concept medium tone wood floor living room remodel in Seattle with brown walls, a wood stove and a metal fireplace
Inspiration for a small modern open concept medium tone wood floor living room remodel in Seattle with brown walls, a wood stove and a metal fireplace

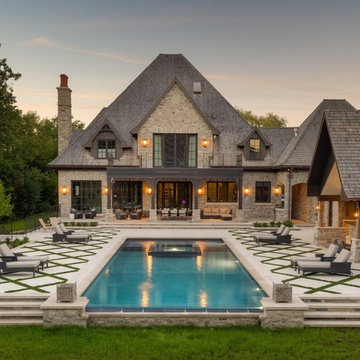 Betz Pools Limited
In the world of luxury living it's all about location, and this spectacular Kleinburg estate home has a grand one, exquisitely located at the end of a secluded lane. A steep treed ravine provides privacy by surrounding the property on three sides. (19 x 49, custom rectangular)
 Betz Pools Limited
The backyard features a striking array of German-designed Dedon furniture, with the Orbit loveseat as a centerpiece. Although this home is located near the centre of Canada’s largest metropolitan area, the ravine’s towering timbers add an aura of being surrounded by nature.
 Betz Pools Limited
The owners of this classic century home wanted to install a pool for cooling dips, a hot tub to extend the season plus have enough patio space for lounging. To make room in their small backyard they had to remove an existing large raised concrete terrace with integral ledgerock walls.
 Copper Homes Limited
Shutter Avenue Photography
Mid-sized mountain style porcelain tile mudroom photo in Denver with beige walls and a dark wood front door
Mid-sized mountain style porcelain tile mudroom photo in Denver with beige walls and a dark wood front door

 Betz Pools Limited
A backdrop of beautiful mature trees sets a tranquil tone for this elegant pool near Stouffville. Its classic rectangular shape is uniquely interrupted by a gentle curve in the shallow end which echoes the shape of the curved raised wooden deck. The pool's soft grey Armourcoat interior contrasts beautifully with the surrounding flagstone coping and dry-laid deck, while at the deep end, a patio in architectural stamped concrete complements the beautiful post and beam shelter supported by a natural stone wall featuring arched openings and a fireplace. (16 x 38, custom rectangular)
 Betz Pools Limited
Truly an urban sanctuary, this combined pool and spa make the most of a small ravine lot in downtown Toronto. With its understated black Armourcoat and slate tile finish and dramatic zero-edge wall, the pool appears to merge with the green space below. State-of-the-art swim jets transform the pool into an exercise area as needed, while pool equipment is discretely stored in a below-deck room. (7 x 14, rectangular)
 Betz Pools Limited
This elegant pool is part of a comprehensive backyard project for a home near Kleinberg which includes a large cabana with outdoor fireplace plus an adjoining spacious outdoor kitchen. The pool's light gray Armorcoat interior stands in soft contrast to the surrounding flagstone coping and deck. The custom Roman end design includes entry steps in the shallow end and a swim out bench in the deep end. The adjoining spa is centred across from a sheer descent waterfall on a raised feature wall, while a row of dense cedars adds privacy. (18 x 44, custom rectangular)
 Betz Pools Limited

This professional couple in mid-town Toronto wanted a lifestyle backyard for recreation and entertaining which they could enjoy with their young children and extended family. A dilapidated garage at the back was removed to make way for a concrete pool, spa, utility shed, patio lounge area and elevated deck for outdoor dining.
 lisa limited
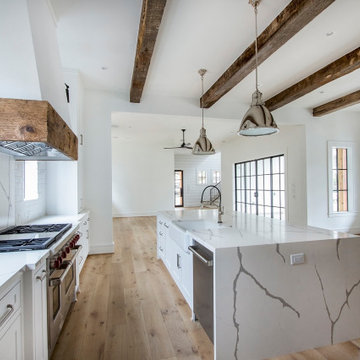

Family room - mid-sized rustic loft-style medium tone wood floor family room idea in New York with beige walls, a standard fireplace, a stone fireplace and a media wall
 lisa limited
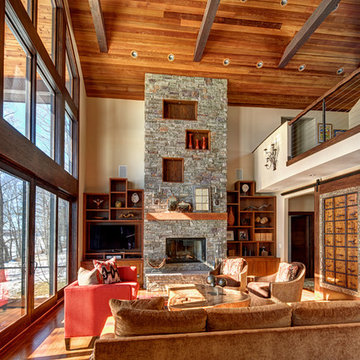
Inspiration for a mid-sized rustic medium tone wood floor family room remodel in New York with beige walls, a standard fireplace, a stone fireplace and a media wall
25