
Search results for "Limited" in Home Design Ideas

 Betz Pools Limited

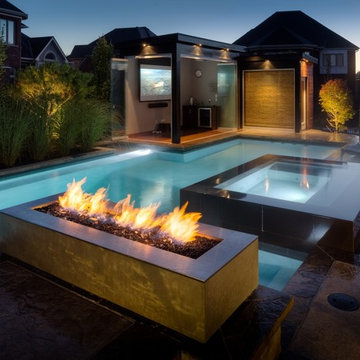
Nothing short of spectacular, this infinity zero edge pool with its four sheer descent waterfalls epitomizes an adult-oriented retreat. Built into a reverse slope, its irregular geometric shape echoes the clean lines of the surrounding hardscape. The pool is finished in black Armorcoat and enveloped by raised, black, polished tile walls which create a sense of enclosure. A spa, tanning deck, and indoor-outdoor eating areas complete this urban getaway. (20 x 36, custom geometric shape)

Find the right local pro for your project

 Betz Pools Limited
The custom Gunite 5’ x 8’ zero edge perimeter overflow spa is elevated to a comfortable seating height and looks very sleek clad with massive tiles in gloss black. It can comfortably accommodate six persons and provide a front row view of the cabana’s large media screen.
 Betz Pools Limited
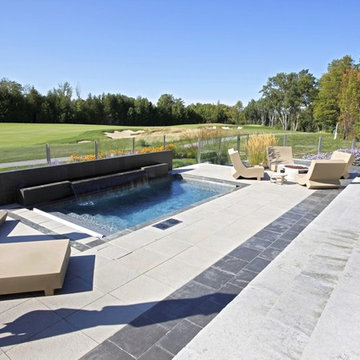
This shallow plunge pool enjoys a most impressive setting overlooking a prestigious private golf club near Collingwood. The visual focal point is a massive sheer descent waterfall spilling over a slab of solid granite, supported by a full-length tiled feature wall. An automated safety cover neatly retracts into a bunker behind the full-width entry steps. On the far end a full-width swim out bench allows easy access to the adjoining spa. The spacious flagstone deck and steps feature radiant heating, while the perimeter fence in tempered glass provides the final luxurious touch. (9 x 17, rectangular)
 Betz Pools Limited
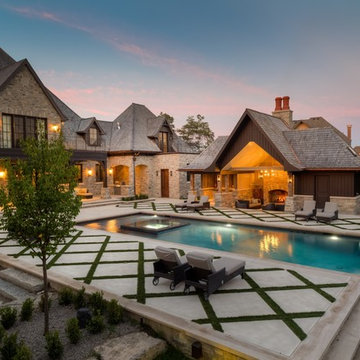
French country influence is evident here in the architecture and materials, with old world random stone work set off by wide mortar joints and contrasting dark timber accents. The highlight is a large dry Gunite infinity pool with visual zero edge. (19 x 49, custom rectangular)


 Techo-Bloc

This gorgeous driveway design features our Sleek paver! This grey colored paver offers a hyper smooth texture in a large format paving stone. Its large slabs limit joint space across the driveway to create a unified surface with limited seams. Available in numerous colors to allow for design flexibility, this paver is a great addition to your next landscape project. Learn more about the sleek paver here: https://www.techo-bloc.com/shop/pavers/sleek/
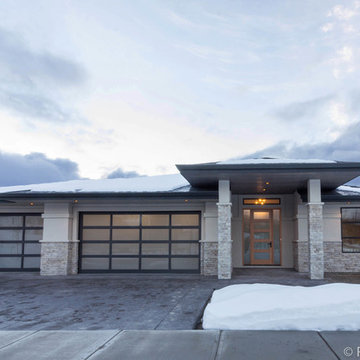
 Jenish House Design Limited
For more information on customizing your own home with Jenish House Design Ltd. please e-mail us at homeplans@jenish.com
Example of a mid-sized trendy beige one-story stucco exterior home design in Vancouver
Example of a mid-sized trendy beige one-story stucco exterior home design in Vancouver
 Betz Pools Limited
The massive undulating lot gives a spacious open feeling to the yard, while the focal point is a 16’ x 36’ vinyl liner pool surrounded by a spacious deck in architectural stamped concrete. The contrasting black Wiarton flagstone coping helps to define the simple clean lines of the design.

 Carl and The Wolf
Mid-sized 1950s u-shaped dark wood floor eat-in kitchen photo in Tampa with an undermount sink, shaker cabinets, white cabinets, marble countertops, white backsplash, subway tile backsplash, stainless steel appliances and a peninsula

 Closet & Storage Concepts - Norwalk
Inspiration for a large contemporary porcelain tile kitchen pantry remodel in New York with flat-panel cabinets, white cabinets and wood countertops
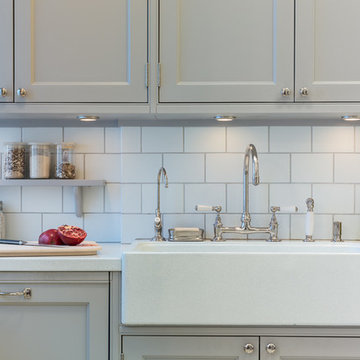
 Un-Gyve Limited Group
Location photography Copyright © 2014 Brett Beyer Photography
Inspiration for a timeless home design remodel in Boston
Inspiration for a timeless home design remodel in Boston

 Gipman Millwork
Inspiration for a small modern single-wall medium tone wood floor dedicated laundry room remodel in Calgary with a single-bowl sink, flat-panel cabinets, white cabinets, laminate countertops, beige walls and a side-by-side washer/dryer
 avenue design inc

Inspiration for a large contemporary freestanding desk light wood floor and beige floor home office remodel in Toronto with white walls
 Copper Homes Limited
Shutter Avenue Photography

Bathroom - large farmhouse master multicolored tile, white tile and subway tile porcelain tile bathroom idea in Denver with shaker cabinets, white cabinets, a two-piece toilet, beige walls, a trough sink and quartzite countertops
Bathroom - large farmhouse master multicolored tile, white tile and subway tile porcelain tile bathroom idea in Denver with shaker cabinets, white cabinets, a two-piece toilet, beige walls, a trough sink and quartzite countertops
 Betz Pools Limited
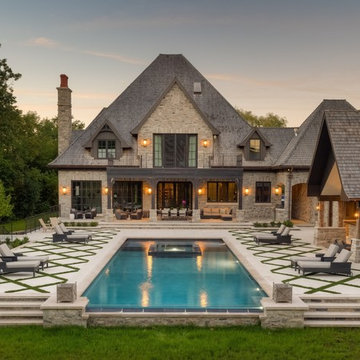
In the world of luxury living it’s all about location, and this spectacular Kleinburg estate home certainly has a grand one. It’s exquisitely located at the end of a secluded lane with a steep natural treed ravine providing privacy as it wraps around the property on three sides.
27