
Search results for "Limited" in Home Design Ideas

 Betz Pools Limited
In the world of luxury living it's all about location, and this spectacular Kleinburg estate home has a grand one, exquisitely located at the end of a secluded lane. The highlight of the backyard is a large dry Gunite infinity pool with visual zero edge. (19 x 49, custom rectangular)
 Betz Pools Limited
What was largely an unusable backyard was transformed into a complete outdoor living space. The focal point is the pool while the surrounding patio of architectural stamped concrete provides ample space for outdoor dining and a comfortable lounge area. Landscaping accents are provided by planting beds laden with colourful flowers and shrubs.
 Betz Pools Limited
Built to maximize the space available in a small backyard, this custom-designed curvilinear pool provides an appealing contrast to the geometric lines of the house and fencing. Overlooked by an impressive raised spa, the pool features radius steps off the patio door and is bordered by Wiarton flagstone coping and decking. (18 x 22, Betz custom shape)
Find the right local pro for your project
 Betz Pools Limited
This Forest Hill home had a 1980s style concrete pool which didn’t suit the owner’s modern aesthetic. They had Betz do a total backyard makeover including a modern 16’ x 24.5’ rectangular pool with spa, an elevated stone wall with fire bowls and sheer descent waterfall plus a custom pergola fully equipped for entertaining.
 Betz Pools Limited

The pool is flanked by two rows of acid-etched concrete stepping stones. Each stone is bordered on three sides by sections of artificial turf for low maintenance. The fourth side abuts the sections of natural lawn which serve as large play areas for the children.
 Betz Pools Limited
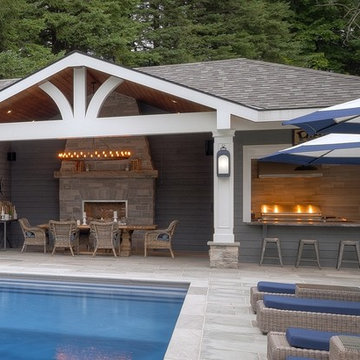
The cabana's covered dining area provides welcome shelter from the elements while the gas fireplace adds warmth on cool evenings. The adjoining BBQ kitchen features premium stainless steel appliances with sink and granite countertop. Convenient roll-down shutters make closing at the end of the season an easy task.
 lisa limited
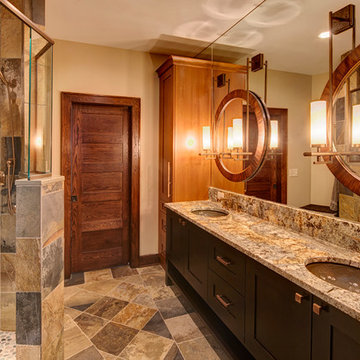
Mid-sized mountain style master green tile and stone tile slate floor bathroom photo in New York with an undermount sink, flat-panel cabinets, dark wood cabinets, granite countertops and beige walls
 Betz Pools Limited
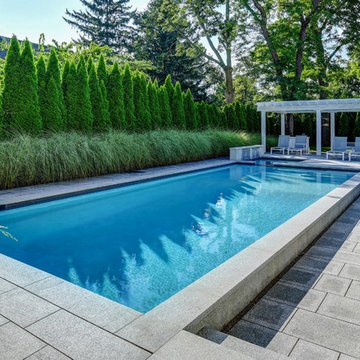
The size of this 18’ x 36’ concrete pool was about the only thing that did not change in this major home and yard renovation project in Niagara-on-the-Lake. The complete outdoor makeover was a collaborative effort between Betz Pools, DeKorte Landscaping and Emily Hogg, Landscape Architect.
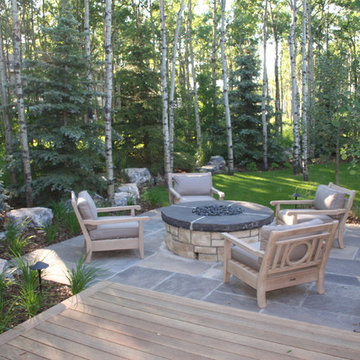
 Sundance Landscaping Limited
This is an example of a large modern backyard landscaping in Calgary with a fire pit.
 Betz Pools Limited
The homeowners had a keen eye for design, so the designers at Betz got helpful suggestions and input throughout the process. The architecture and construction materials of the cabana match the home to provide a seamless overall look, while the mature evergreen plantings helped to lend privacy right from the start.
 Betz Pools Limited
The deck is constructed from architectural acid washed concrete with minimal saw cuts to maintain design simplicity. The whole yard is essentially low maintenance with just a few potted plants strategically placed to add visual interest and soften the hardscapes.

 Teracottage-Limited Edition Artisan Sheds & Such
This Garden Tool Stash is a great place to hold those important "go to tools" that you call on the most when you are in the garden. This exterior of this model is done in Shou-Sugi-Ban. An old Japanese technique to preserving wood by burning the surface. After burning, the charred surface is brushed and rinsed. The final step in the process is then to apply a coat of a wood protecting oil. This process produces a textured surface with a silk-like sheen and smoothness. www.teracottage.com

 Sundance Landscaping Limited
Design ideas for a huge traditional front yard retaining wall landscape in Calgary.
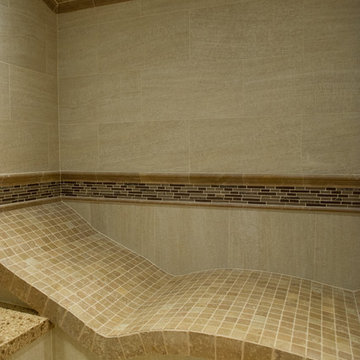
 Radtke Restorations Limited
Inspiration for a large contemporary master beige tile, brown tile and porcelain tile porcelain tile double shower remodel in Toronto with recessed-panel cabinets, white cabinets, beige walls, an undermount sink and laminate countertops
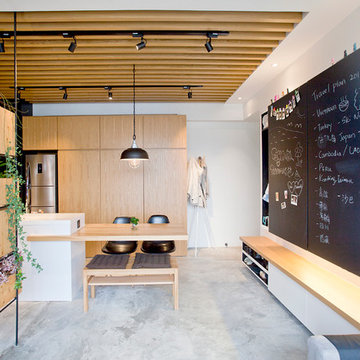
 Urban Design & Build Limited
In-house @ Urban Design & Build
Living room
For further details:
www.urban-designbuild.hk
Living room - small industrial loft-style concrete floor living room idea in Hong Kong with white walls and a wall-mounted tv
Living room - small industrial loft-style concrete floor living room idea in Hong Kong with white walls and a wall-mounted tv
 Urban Design & Build Limited
In-house @ Urban Design & Build
Bathroom
For further details:
www.urban-designbuild.hk

Bathroom - small industrial master bathroom idea in Hong Kong with recessed-panel cabinets, medium tone wood cabinets and a wall-mount toilet
Bathroom - small industrial master bathroom idea in Hong Kong with recessed-panel cabinets, medium tone wood cabinets and a wall-mount toilet
 Becker Architects Limited
Darris Lee Harris
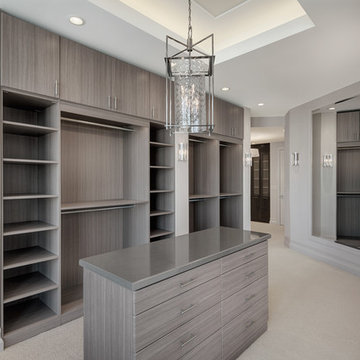
Large trendy gender-neutral dressing room photo in Chicago with flat-panel cabinets and gray cabinets
Large trendy gender-neutral dressing room photo in Chicago with flat-panel cabinets and gray cabinets


 Un-Gyve Limited Group
Location photography Copyright © 2014 Brett Beyer Photography
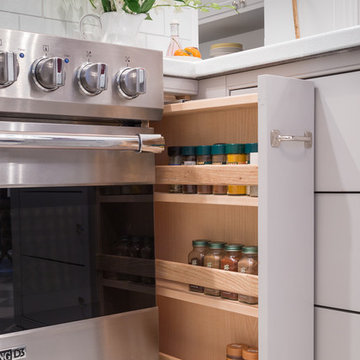
Inspiration for a kitchen remodel in Boston
Inspiration for a kitchen remodel in Boston
29