
Search results for "Limited" in Home Design Ideas
 Un-Gyve Limited Group
Location photography Copyright © 2014 Brett Beyer Photography
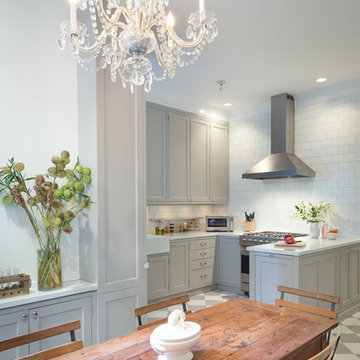
Elegant home design photo in Boston
Elegant home design photo in Boston
 Design Logic Limited, Inc.
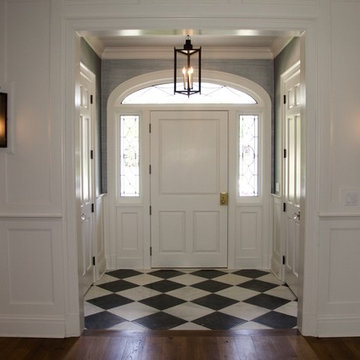
Mid-sized elegant medium tone wood floor and brown floor entryway photo in New York with white walls and a white front door
 Betz Pools Limited
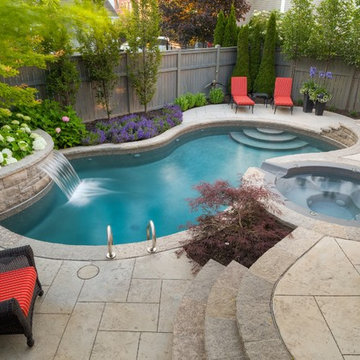

Twin sets of stairs lead down to the 13 x 24 vinyl pool. Since space is at a premium, the pool has custom vinyl over steel curved “wedding cake” walk-in steps instead of the normal moulded fibreglass steps. This leaves enough additional deck space for two chaise lounges.
Find the right local pro for your project
 Betz Pools Limited
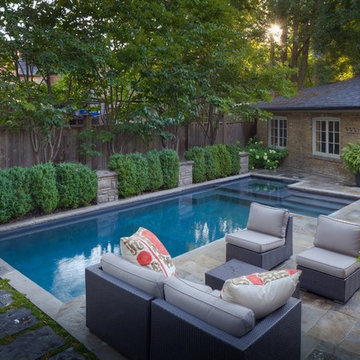
The 11’ x 23’ dry Gunite pool’s dark grey Armourcoat interior contrasts beautifully with the deck of Wiarton flagstone set on concrete. Across the deep end a series of flagstone slabs are separated by strips of ground cover to help the runoff water the shrubs. The entire backyard is essentially low maintenance.
 Betz Pools Limited

What was largely an unusable backyard was transformed into a complete outdoor living space. The focal point is the pool while the surrounding patio of architectural stamped concrete provides ample space for outdoor dining and a comfortable lounge area. Landscape accents are provided through a series planting beds laden with colourful flowers and shrubs.


 Betz Pools Limited
The entire backyard is low maintenance featuring decorative grasses and trees. A large section of artificial turf was installed for a children’s play area. It has a two percent grade for drainage. The pool’s 18” high end wall helps to keep errant balls out of the pool. In winter, the entire lawn area transforms into an outdoor skating rink. It’s a yard with something for every season.
 Copper Homes Limited
Shutter Avenue Photography


Dedicated laundry room - mid-sized cottage u-shaped ceramic tile dedicated laundry room idea in Denver with a drop-in sink, shaker cabinets, dark wood cabinets, gray walls and a side-by-side washer/dryer
Dedicated laundry room - mid-sized cottage u-shaped ceramic tile dedicated laundry room idea in Denver with a drop-in sink, shaker cabinets, dark wood cabinets, gray walls and a side-by-side washer/dryer
 Betz Pools Limited
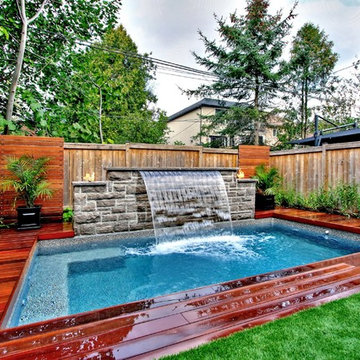
With backyard space taken by stairs down from the kitchen, there was only room for a custom 9.5’ x 17’ vinyl pool. It has a Gold Pebble liner and a 5 1/2’ deep end which allows the kids to jump in, splash around and tread water. The built-in Badu swim jet is used regularly for fitness and perfecting kayak paddling technique.
 Radtke Restorations Limited

Inspiration for a huge contemporary master beige tile and limestone tile limestone floor wet room remodel in Toronto with beige walls
 Betz Pools Limited
The first challenge to the design was the owner's request to retain a large weeping cypress tree which was inconveniently located at the middle of the yard. The aesthetic solution was to build a semi-circular stone wall around the tree which would provide a raised structure for the three sheer descent waterfalls and end up as the focal point of the design. (15 x 18 custom rectangular)
 Betz Pools Limited
What an exquisite expression of ultra modern design. The materials and architecture mesh beautifully with the home, starting with the custom travertine marble coping and deck, accented by a raised sitting area in Brazilian Ipe hardwood plus a zero edge perimeter overflow spa clad in polished Eramosa stone. The raised stone wall on the left features the dramatic sounds of five 7-foot-wide sheer descent waterfalls. They light up at night in a spectrum of vibrant colours. The elegant cabana, which perches over a ravine, houses a bathroom, laundry room, shower and bar. (24 x 41, custom rectangular)
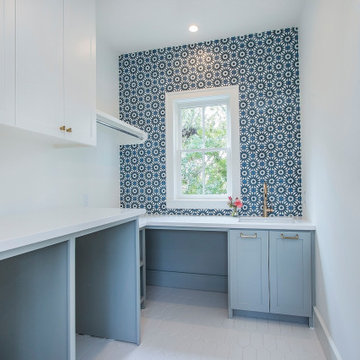

 AZ Vision Remodeling
We here at A-Z Vision Remodeling have embodied this dream by becoming one of the industry's top General Contractor leading the way in Roofing, Energy Efficiency Designs, Bathroom Remodels, Kitchen Remodels, Large-Scale Renovations, Room Additions, Garage Conversions, ADU Conversions, Home Expansions and Extensions, and General Home Remodels simply from our unwavering workmanship
 Betz Pools Limited
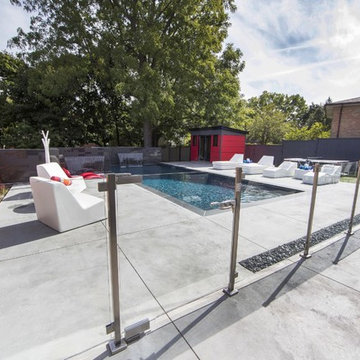
The pool area, enclosed on all sides, creates an island so the owner’s small dogs can run freely throughout the large perimeter yard without worry. Proper drainage is assured with rainwater collecting in a central trough of polished black marble river rock, or in the troughs of river cobble and decorative grasses along the fences. It’s all beautifully low maintenance!
 Betz Pools Limited
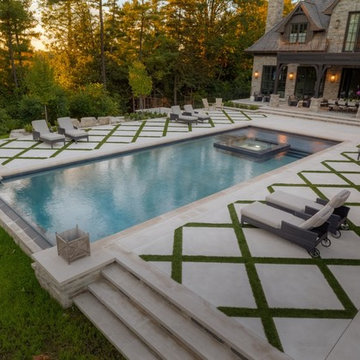
The large pool deck is finished in premium acid washed concrete to provide the look of limestone. Extra thick natural limestone coping in a bullnose finish was chosen for its pleasing proportion with the large the pool. The classic diagonal grass inserts in the deck utilize artificial turf to ensure a continuous manicured look.
 Anderson Carpet & Home Limited
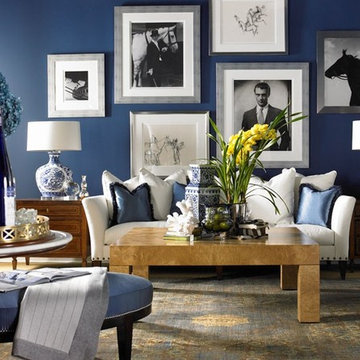
Living room - mid-sized traditional formal and open concept medium tone wood floor living room idea in Toronto with blue walls, a standard fireplace and a tile fireplace
31