
Search results for "Limited" in Home Design Ideas
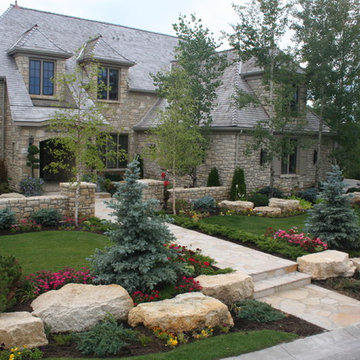
 Sundance Landscaping Limited
A beautiful compliment of natural materials and good design.
Photo of a large traditional full sun front yard stone garden path in Calgary for summer.
Photo of a large traditional full sun front yard stone garden path in Calgary for summer.
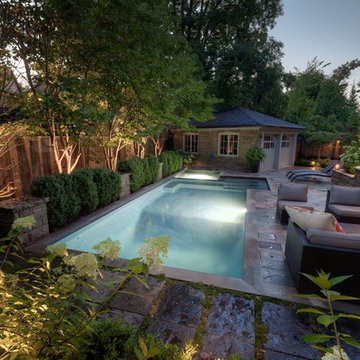
 Betz Pools Limited
In the evening, the view from the kitchen and family room beckons the family into the backyard to relax and enjoy refreshments in the comfort of the lounge area. Although the yard is compact it includes a host of attractive features without feeling crowded.

 Wakely and Company Limited
This custom made king headboard is painted in a clean white to contrast the Farrow and Ball parma gray paint on the 67" high wainscoting. Photo by Split Second Photography
Find the right local pro for your project
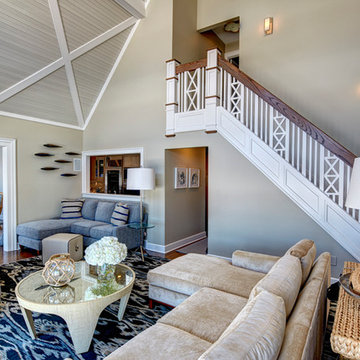
 lisa limited
Example of a mid-sized beach style medium tone wood floor family room design in New York with gray walls, a corner fireplace and a stone fireplace
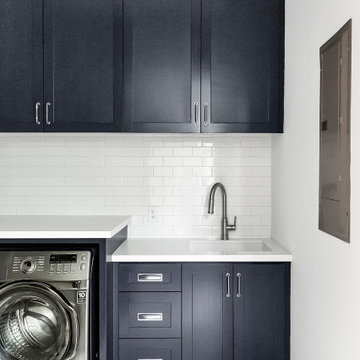

 Copper Homes Limited
Shutter Avenue Photography

Mid-sized country white tile and subway tile dark wood floor powder room photo in Denver with raised-panel cabinets, a two-piece toilet, white walls, an undermount sink, quartzite countertops, light wood cabinets and white countertops
Mid-sized country white tile and subway tile dark wood floor powder room photo in Denver with raised-panel cabinets, a two-piece toilet, white walls, an undermount sink, quartzite countertops, light wood cabinets and white countertops
 Betz Pools Limited
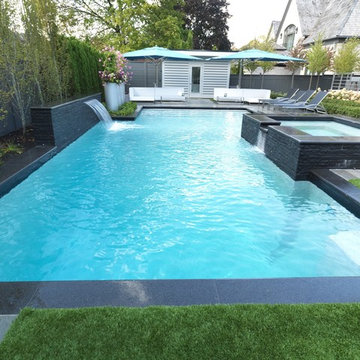
This contemporary yard has a raised stone deck that extends the full width of the house. It has a custom outdoor kitchen and dining table at one end and a lounge area at the other. The large spillover spa looks striking clad in black granite against the square-cut flagstone patio and lawn of artificial turf. (15 x 38, custom rectangular)
 Betz Pools Limited
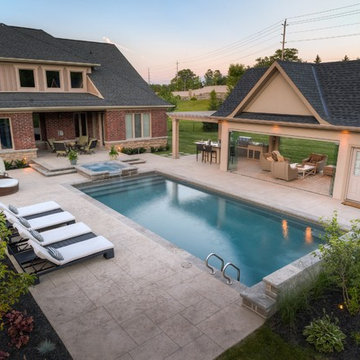
Located in a prestigious golf course development near Toronto, this couple with grown children wanted to enhance their new home with an adult lifestyle backyard fully equipped for business and family entertaining. All the amenities are there including a pool, spa, and multi-faceted cabana.
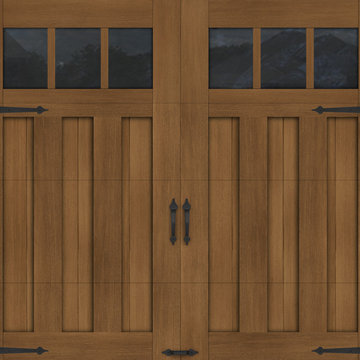
 Clopay
Wood Garage Door Look-Alike. Designed for homeowners who love the look of wood but not the upkeep, Clopay's Canyon Ridge Collection Limited Edition Series offers the best of both worlds: the realism, design flexibility and beauty of wood along with the benefits of a low-maintenance, energy-efficient, insulated steel garage door. Unlike real wood, the door is moisture resistant, so it won’t rot, split, shrink, separate, or crack. The cladding is molded from real wood boards to duplicate the natural texture and grain patterns to give each door one-of-a-kind character. The surface can be painted or stained. Doors shown: Clopay Canyon Ridege Collection Limited Edition Series, Design 13 with Mahogany cladding and overlays, factory-stained in a Dark finish.
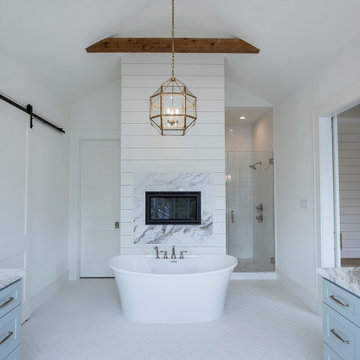
 Betz Pools Limited
This young High Park neighbourhood family asked Betz to design a unique custom pool to enhance their backyard which was already brimming with leisure lifestyle features. A primary objective was to integrate the pool with the overall design.
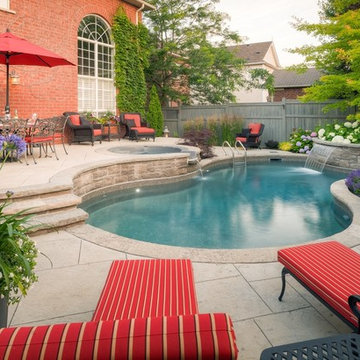 Betz Pools Limited
Betz’s landscape architect managed to get a lot of features into this small yard. The home’s backdoor was two feet above grade, so the bulky steps and landing were replaced with a raised walkout patio for the spa, dining and lounging.
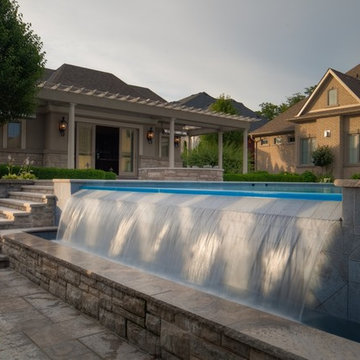 Betz Pools Limited
The sloping yard creates a natural drop which helps to expose the pool's full-width spill wall. The water tumbling over the invisible three inch tempered glass lip forms a massive sheer descent waterfall. The sounds of gently falling water in the background lend a soothing tone. (18 x 40 custom rectangular)
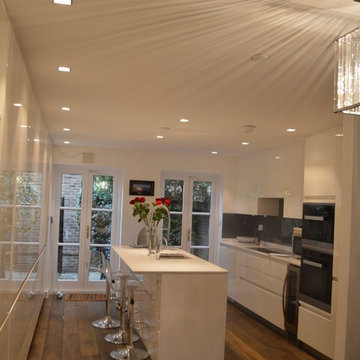
 Lewis Interiors Limited
Complete interior remodel and redesign of a mews house in Richmond Surrey UK
Example of a mid-sized minimalist single-wall dark wood floor eat-in kitchen design in Richmond with an integrated sink, flat-panel cabinets, white cabinets, quartz countertops, gray backsplash, glass sheet backsplash and stainless steel appliances
Example of a mid-sized minimalist single-wall dark wood floor eat-in kitchen design in Richmond with an integrated sink, flat-panel cabinets, white cabinets, quartz countertops, gray backsplash, glass sheet backsplash and stainless steel appliances

 Urban Design & Build Limited
In-house @ Urban Design & Build
Bathroom
For further details:
www.urban-designbuild.hk
Corner shower - mid-sized modern 3/4 concrete floor corner shower idea in Hong Kong with light wood cabinets, a one-piece toilet, gray walls, a console sink, wood countertops and beige countertops
Corner shower - mid-sized modern 3/4 concrete floor corner shower idea in Hong Kong with light wood cabinets, a one-piece toilet, gray walls, a console sink, wood countertops and beige countertops
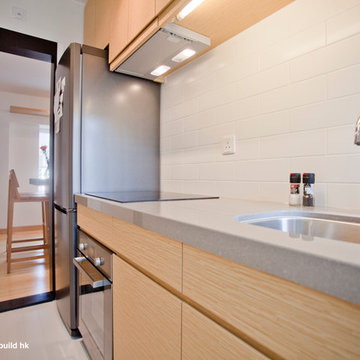 Urban Design & Build Limited
The kitchen & laundry area
Example of a mid-sized minimalist galley ceramic tile eat-in kitchen design in Hong Kong with a single-bowl sink, flat-panel cabinets, light wood cabinets, marble countertops, white backsplash, ceramic backsplash, black appliances and an island
Example of a mid-sized minimalist galley ceramic tile eat-in kitchen design in Hong Kong with a single-bowl sink, flat-panel cabinets, light wood cabinets, marble countertops, white backsplash, ceramic backsplash, black appliances and an island

 GK Architects Limited
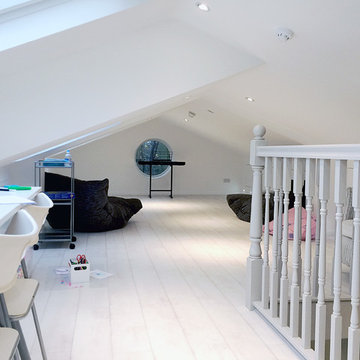
Low loft space converted into children playroom.
Living room - traditional living room idea in London
Living room - traditional living room idea in London
 Becker Architects Limited
Richard Becker AIA
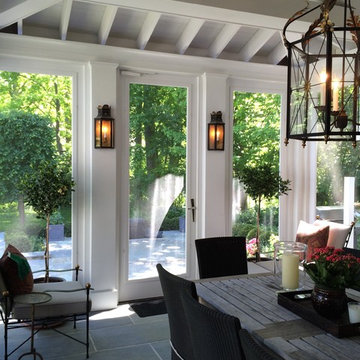
Small elegant concrete paver back porch photo in Chicago with a roof extension
Small elegant concrete paver back porch photo in Chicago with a roof extension
38