
Search results for "Limited" in Home Design Ideas
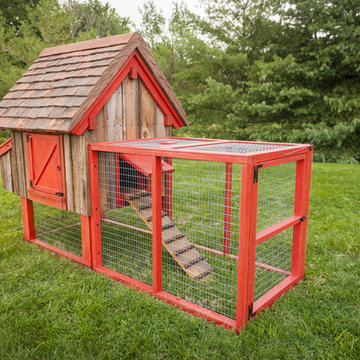

 Golden Windows Limited
Inspiration for a large timeless red three-story brick exterior home remodel in Toronto with a hip roof
 Sundance Landscaping Limited
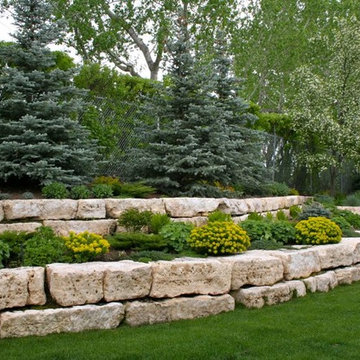
Stonecreek Limestone is ideal for use building impressive retaining walls.
Inspiration for a traditional hillside stone retaining wall landscape in Calgary.
Inspiration for a traditional hillside stone retaining wall landscape in Calgary.
Find the right local pro for your project
 Betz Pools Limited

This backyard is part of a spectacular renovation of a mid-town Toronto art deco-era home. The striking black and white palette adds to the sleek modern look. The perimeter overflow infinity pool empties into a trough outside the living room walkout. A unique stepping stone path on a narrow shelf appears to float just above the waterline. (18 x 35, custom rectangular)
 Jenish House Design Limited
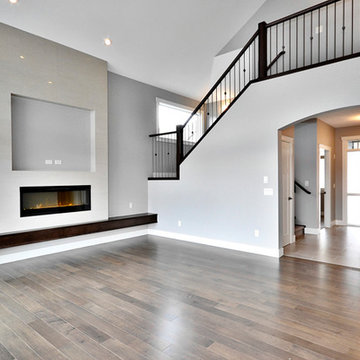
For more information on this plan and others please visit the link below!
https://www.jenish.com/plans/plan/691
 Teracottage-Limited Edition Artisan Sheds & Such

Inspiration for a craftsman shed remodel in New York
 Betz Pools Limited
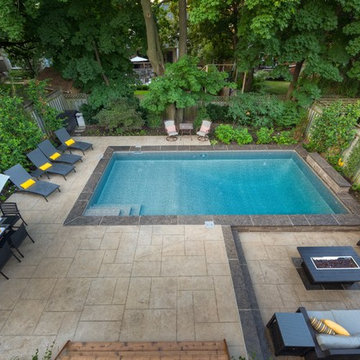
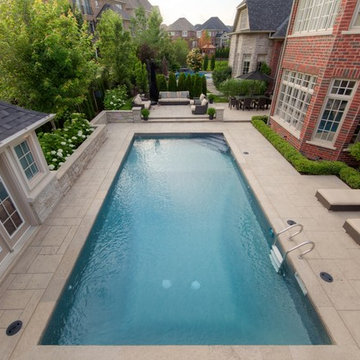
The entire backyard is basically low maintenance with an easy care architectural stamped concrete deck ringed by contrasting Wiarton pebble top stone coping. Special care was taken to work around the tree protection zones. Columnar species were added along the sides to enhance privacy.
 Betz Pools Limited
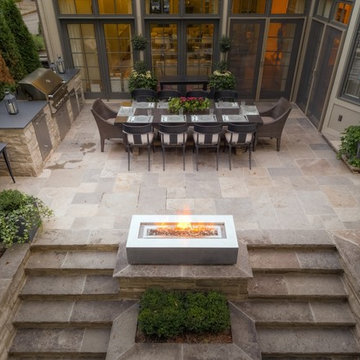
Even though the backyard is relatively small, the space available for entertaining is fairly generous. The outdoor dining table for 10 leaves room for cocktail hour mingling and the spacious deck areas below have plenty of quiet corners for discreet conversation.
 Copper Homes Limited
Shutter Avenue Photography
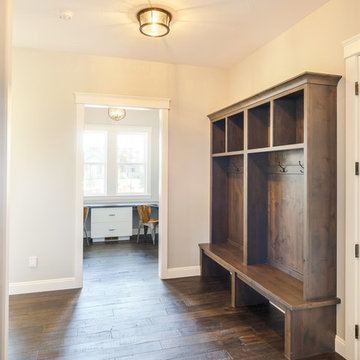
Example of a large farmhouse dark wood floor mudroom design in Denver with beige walls
Example of a large farmhouse dark wood floor mudroom design in Denver with beige walls
 Betz Pools Limited
The use of clean lines and classic materials beautifully integrates the yard with the architecture of the home. Three large chaise lounges are positioned strategically to take advantage of the angle of the sun. (16 x 32, rectangular)
 Betz Pools Limited

This classic pool in a prestigious Toronto neighbourhood enjoys an impressive ravine view. It has a unique design element with one corner of the deep end curved to follow the shape of an existing retaining wall. The entry stairs abut an underwater bench which extends the full-width of the shallow end. The pool's gray Armourcoat interior is beautifully framed by black waterline tile which matches the interior of the nearby spa, while the Credit Valley flagstone coping and deck provide a touch of elegance. The ledgerock serving counter with barbecue keeps the pool equipment out of view. (17 x 23, custom rectangular)
 LABLstudio

Because this was a rental kitchen, we were limited in what we could do, but knew that it need some major sprucing! We changed the whole feel of the kitchen by switching out all of the pulls for ones with some color and detail, and by painting the "backsplash" with chalkboard paint for easy cleaning and writing of recipes etc. We installed simple ikea racks for additional storage, and put a vintage inspired "ICE" decal on the freezer for a playful touch.
 Suzanne Allaire
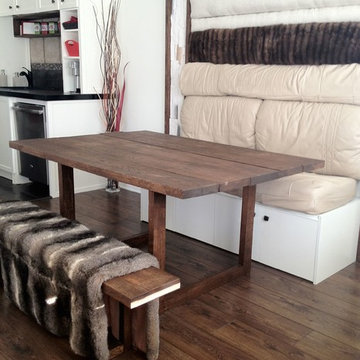
Small dining room with limited budge, with a bench made of old kitchen cabinets, backrest exculsively with recycled used materials such as fur, leather, fabrics, wood and stones, by Suzanne Allaire
 Betz Pools Limited
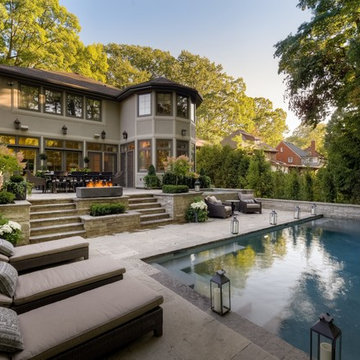
This classic home located on a ravine in Hamilton underwent a major renovation which included a large two-story addition at the back. The area available for backyard was significantly reduced. This challenged the Betz design team to create a plan that could accommodate a pool as well as entertaining areas.

 lisa limited
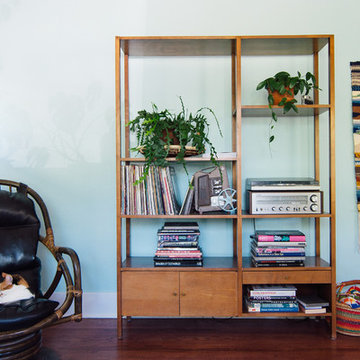
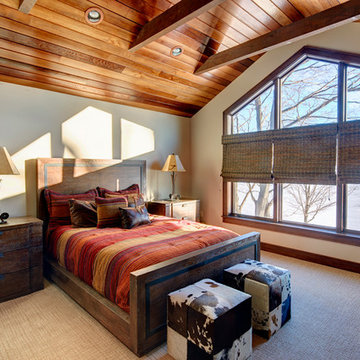
Inspiration for a mid-sized rustic guest carpeted bedroom remodel in New York with beige walls
 Golden Windows Limited
Hawksview Homes
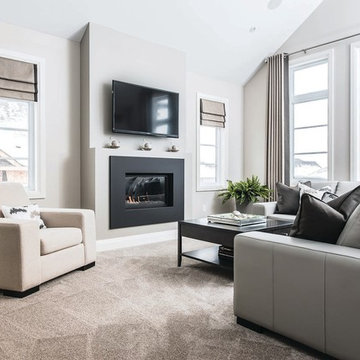
Example of a mid-sized trendy formal and enclosed carpeted living room design in Toronto with white walls, a standard fireplace, a plaster fireplace and a wall-mounted tv
Example of a mid-sized trendy formal and enclosed carpeted living room design in Toronto with white walls, a standard fireplace, a plaster fireplace and a wall-mounted tv
 Betz Pools Limited
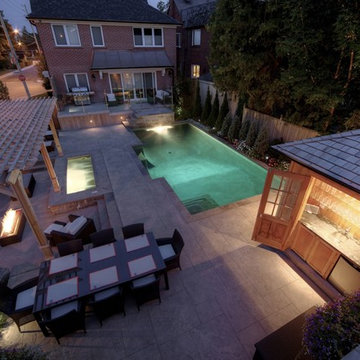
This small Toronto yard is an entertaining oasis at night featuring a cabana with change room/equipment room and self-serve bar next to an outdoor dining area. Two steps down on the architectural stamped concrete deck there's a lounge area with fire feature that invites conversation with bathers in the spa. The spa remains open year round. (15 x 30, custom rectangular)
 Clark Collins - Collins Design & Development
Holly Lepere

Example of a small tuscan kitchen design in Santa Barbara
Example of a small tuscan kitchen design in Santa Barbara
 Copper Homes Limited
Shutter Avenue Photography
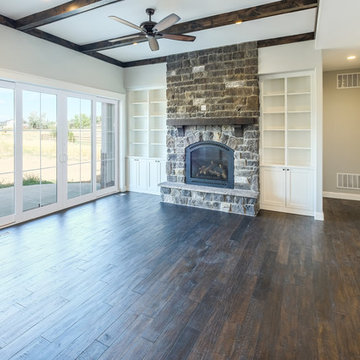
Large cottage open concept dark wood floor living room photo in Denver with beige walls, a standard fireplace and a stone fireplace
Large cottage open concept dark wood floor living room photo in Denver with beige walls, a standard fireplace and a stone fireplace
34