
Search results for "Limited" in Home Design Ideas
 Betz Pools Limited
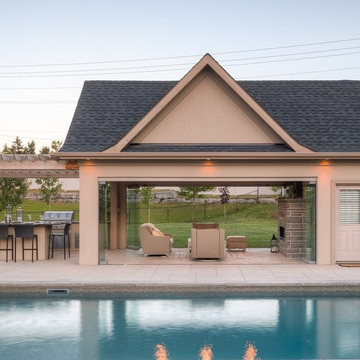
The cabana is equipped for multi-season use and features an outdoor kitchen, dining area, covered lounge area and washroom/change room. Access to the pool equipment and storage room is from the other side. The adjoining expanse of lawn is the perfect spot for summer sports or a winter skating rink.


Find the right local pro for your project
 Urban Design & Build Limited
In-house @ Urban Design & Build
Bedroom
For further details:
www.urban-designbuild.hk
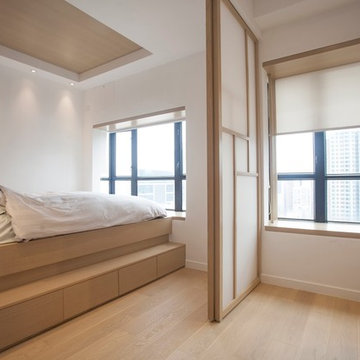
Mid-sized minimalist master light wood floor bedroom photo in Hong Kong with white walls
Mid-sized minimalist master light wood floor bedroom photo in Hong Kong with white walls
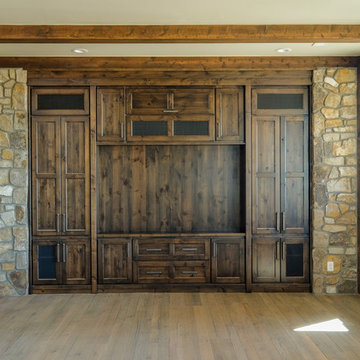
 Copper Homes Limited
Shutter Avenue Photography
Family room - large rustic enclosed light wood floor family room idea in Denver with beige walls and a media wall
Family room - large rustic enclosed light wood floor family room idea in Denver with beige walls and a media wall
 Betz Pools Limited
The large cabana, with architecture to complement the home, features a BBQ kitchen, dining area with fireplace, change room, washroom and laundry room. To minimize trips to and from the house, laundry facilities were installed so that clean towels and bathing suits would always be on hand when needed.
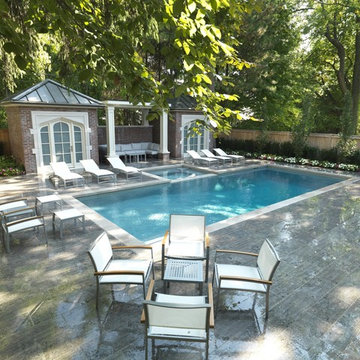 Betz Pools Limited
This owners of this classic mid-town Toronto home extended the architecture to their new fully featured backyard. The focal point is a dry Gunite pool with spillover spa. It features a premium light grey Armour quartz interior with light coloured limestone coping to contrast with the darker Indiana limestone deck. Corner walk-in steps occupy the shallow end, while the deep end has an underwater swim out bench. (14 x 34, custom rectangular)
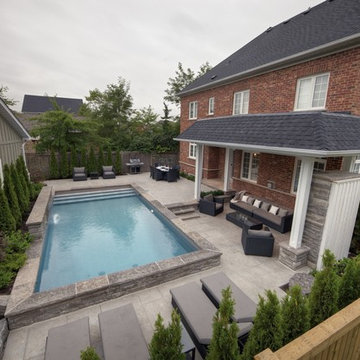 Betz Pools Limited
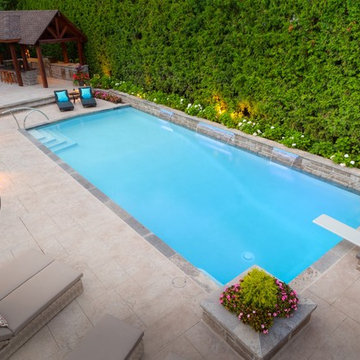
This corner lot has a custom sound-resistant fence of 1 1/4" thick tongue-and-groove cedar, flanked by a hedge of densely planted cedars which lend privacy and quiet. The pool's sheer descent waterfall is visible from anywhere in the yard plus the kitchen and family room. The raised portion of the pool wall conveniently seats up to 25. (14 x 28, rectangular)

 Betz Pools Limited
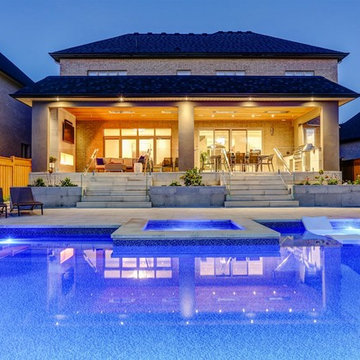
The dazzling focal point of this Thornhill backyard is a dry Gunite pool with premium PebbleTec white glass bead interior and Wiarton flagstone coping. The backyard had a drainage problem which was solved with a sloping raised upper patio in architecturally stamped concrete to re-direct the runoff away from the house. (18 x 42 custom rectangular)
 Betz Pools Limited
Betz was contacted by this owner’s landscape architect. The only thing in the backyard was the roof structure and concrete foundation for an elevated loggia across the back of the home. The initial plan called for the placement of a 16 x 38 vinyl pool and sports court several steps down at ground level.
 Betz Pools Limited

This new home, like some in mid-town Toronto, occupies a half-width lot of 25’. The long narrow home had a tiny backyard, with only 32’ from the house to the property line. The owners were hoping to have a pool, so they asked Betz how they could get maximum enjoyment from the minimal space available.
 Betz Pools Limited

The geometric lines of this Toronto backyard beautifully complement the modern architecture of the home. Special challenges were presented by the drastically sloping ravine lot with its tree protection zones, restricted pool location and ban on retaining walls. With the outside of the pool shell forming a retaining wall, the change in levels is accomplished with sets of stairs at the end of the pool and beside the spa leading to the basement walkout. The pool operates year round with a retractable cover and features an azure blue Armourcoat interior and deep end corner swim out benches. (16 x 32, custom rectangular)
 UNO INTERIOR PRIVATE LIMITED
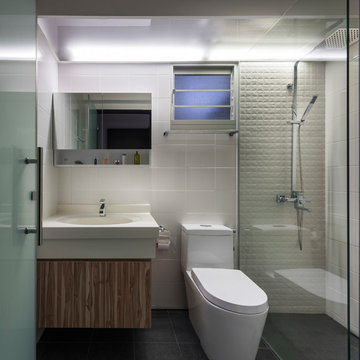
Example of a small urban 3/4 white tile and ceramic tile ceramic tile alcove shower design in Singapore with flat-panel cabinets, medium tone wood cabinets, a one-piece toilet, white walls, an integrated sink and solid surface countertops
 UNO INTERIOR PRIVATE LIMITED
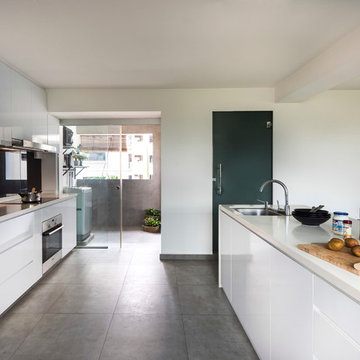
Eat-in kitchen - large transitional single-wall ceramic tile eat-in kitchen idea in Singapore with an undermount sink, flat-panel cabinets, white cabinets, solid surface countertops, black backsplash, glass sheet backsplash, stainless steel appliances and an island
 Copper Homes Limited
Shutter Avenue Photography
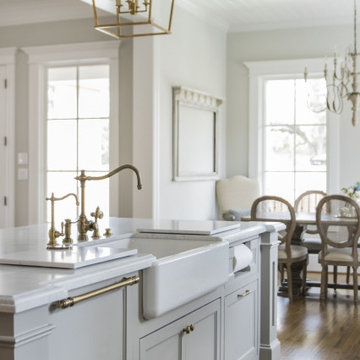
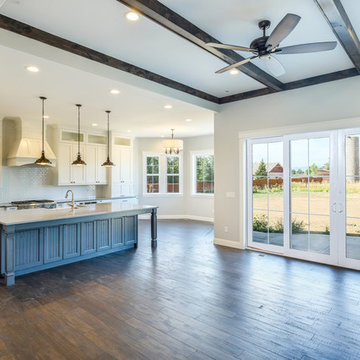
Inspiration for a large country single-wall dark wood floor open concept kitchen remodel in Denver with a farmhouse sink, shaker cabinets, white cabinets, quartzite countertops, white backsplash, subway tile backsplash, stainless steel appliances and an island
Inspiration for a large country single-wall dark wood floor open concept kitchen remodel in Denver with a farmhouse sink, shaker cabinets, white cabinets, quartzite countertops, white backsplash, subway tile backsplash, stainless steel appliances and an island
 Sensearchitects Limited
We design spaces to make you feel free and relaxed so that you can be comfortable sitting wherever you wish.

Inspiration for a mid-sized modern rooftop stone and rectangular infinity pool house remodel in Hong Kong
Inspiration for a mid-sized modern rooftop stone and rectangular infinity pool house remodel in Hong Kong
 Betz Pools Limited

The pool has a unique configuration with walk-in access at both ends and the deep section located in the middle. One end features full-width steps while the other has a tanning shelf, both providing safe access to the adjoining shallow sections. The twin LED pool lights ensure even lighting after dark.
35