
Search results for "Limited" in Home Design Ideas


 Jay Sifford
Sensitive Ferns in New York field. Photo by Jay Sifford.
Photo of a landscaping in Charlotte.
Photo of a landscaping in Charlotte.
 Un-Gyve Limited Group
Location photography Copyright © 2014 Brett Beyer Photography
Inspiration for a timeless home design remodel in Boston
Inspiration for a timeless home design remodel in Boston
Find the right local pro for your project
 Betz Pools Limited
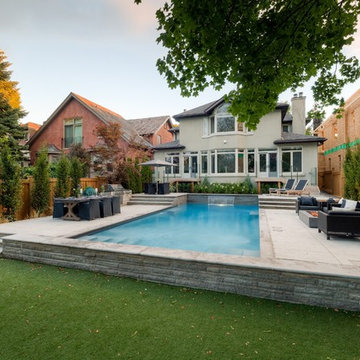
This Toronto couple wanted a good sized pool, patio and lawn area for entertaining friends and family recreation. Since the backyard slopes gently front to back, Betz created a symmetrical design to function on four levels. The focal point is a 16’ x 36’ Gunite pool with the deep end next to the house. You can just walk out and dive into the pool.
 Environmental Design Group Limited
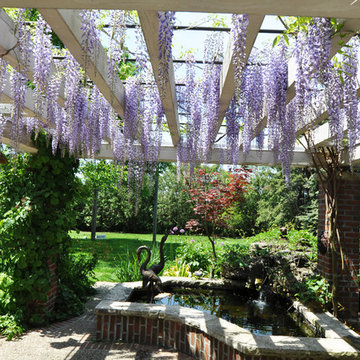
This is an example of a large traditional partial sun backyard concrete paver landscaping in Toronto.
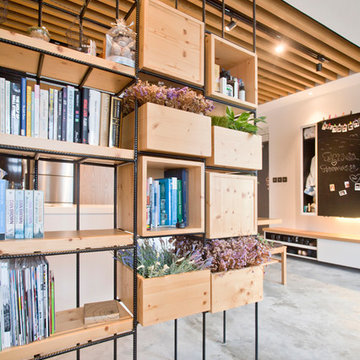
 Urban Design & Build Limited
In-house @ Urban Design & Build
Living room
For further details:
www.urban-designbuild.hk
Small urban open concept concrete floor living room photo in Hong Kong
Small urban open concept concrete floor living room photo in Hong Kong
 Betz Pools Limited
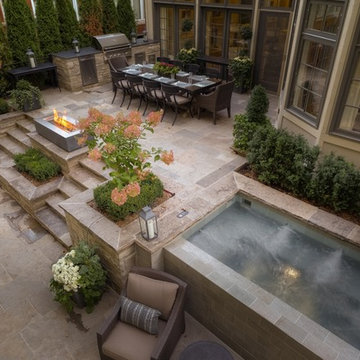
The focal point of the lounge area is a custom designed fire feature clad in a classic pattern of mini mosaic tiles. The dancing flames from the 60” linear fire feature can be delightfully mesmerizing as they add warmth and drama to an evening outdoors.
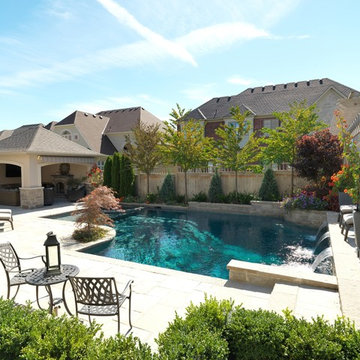 Betz Pools Limited
This new home occupies a corner lot in a prestigious golf course development in Markham. The owners wanted maximum enjoyment of the yard with minimum maintenance. Consequently, the designers at Betz incorporated premium quality natural stone hardscapes which they augmented with dense plantings to enhance privacy. (24 x 33, custom rectangular)
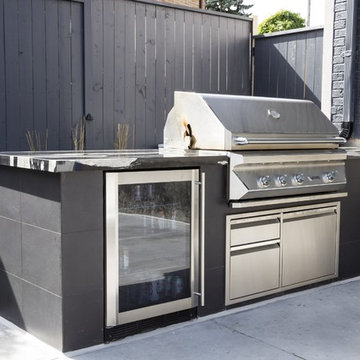 Betz Pools Limited
Outdoor cooking is made easy with a custom BBQ station beautifully clad in charcoal ceramic tiles and granite countertop. The premium Twin Eagles stainless steel grill with built-in fridge and drawer system are conveniently positioned to assist the outdoor chef.

 AZ Vision Remodeling
We here at A-Z Vision Remodeling have embodied this dream by becoming one of the industry's top General Contractor leading the way in Roofing, Energy Efficiency Designs, Bathroom Remodels, Kitchen Remodels, Large-Scale Renovations, Room Additions, Garage Conversions, ADU Conversions, Home Expansions and Extensions, and General Home Remodels simply from our unwavering workmanship
 Betz Pools Limited

This suburban Toronto couple sold their cottage and re-invested a portion into something they could enjoy every day, a spectacular adult lifestyle backyard. The focal point is a 14’ x 36’ custom vinyl pool with full-width entry steps and elevated feature wall at the deep end with a 60” linear flame dancing on top.
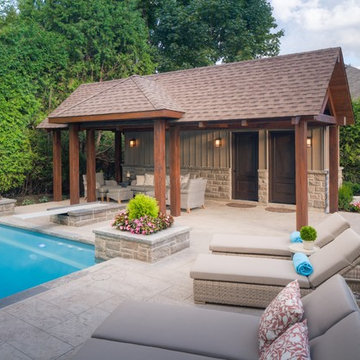 Betz Pools Limited
The cabana is clad in stone with board and batten to match the architecture of the home. It features a covered lounge area and three interior rooms, a washroom, a change room and pool equipment room which is accessed on the side.
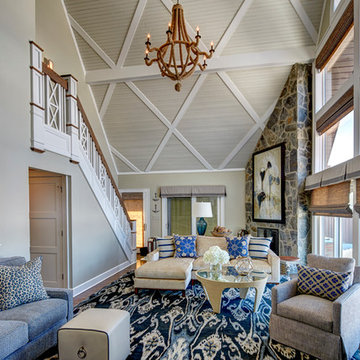
 lisa limited
Inspiration for a mid-sized coastal enclosed medium tone wood floor family room remodel in New York with gray walls, a corner fireplace and a stone fireplace
 Betz Pools Limited
The patio and deck areas are finished in natural Owen Sound flagstone set on a concrete base with matching natural stone coping, and ledgerock walls. The soft beige tones of the stone are a perfect complement to the natural colour palette of the home.
 Betz Pools Limited
One of the design challenges for this backyard was Toronto’s 50% lot coverage limit. It would have been nice to have had a little more deck beyond the coping at the deep end to facilitate diving. Thankfully, the addition of a row of stepping stones in its place satisfied that need.
 Sundance Landscaping Limited
Circular Driveway
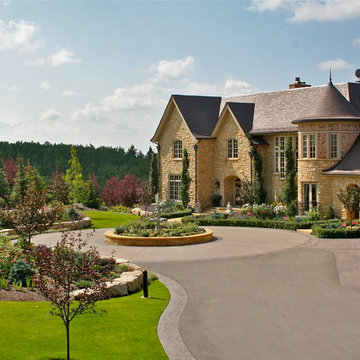
Design ideas for a huge traditional full sun front yard stone landscaping in Calgary for summer.
Design ideas for a huge traditional full sun front yard stone landscaping in Calgary for summer.
 Betz Pools Limited

This elegant oasis, which brings calm with the soothing sounds of a sheer descent waterfall and spill over spa, feels like it is miles away from the bustle of the city. Elegant full-width steps border the shallow end of the pool, while the deep end features underwater swim out benches in the corners. Out of view is a cabana with limestone fireplace, outdoor kitchen with professional appliances, plus a washroom and pool equipment room. All in all this is a poolscape extraordinaire! (16 x 29, rectangular)
 Betz Pools Limited
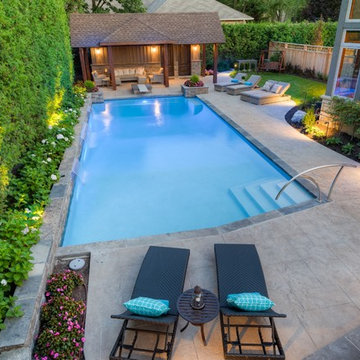
Just two steps down from the upper patio is the pool level, where six chaise lounges beckon sunbathers. The cabana, which matches the architecture of the house, features a covered lounge area, washroom, change room and pool equipment room. The adjacent lawn softens the hardscapes while the custom cedar fence lends privacy. (18 x 42 custom rectangular)
 Copper Homes Limited
Shutter Avenue

Example of a large arts and crafts backyard stamped concrete patio design in Denver with a fire pit and a roof extension
Example of a large arts and crafts backyard stamped concrete patio design in Denver with a fire pit and a roof extension
36