
Search results for "Limiting potential" in Home Design Ideas

 Charles Virone Concept
Custom designed kitchen by Foster+Partners | Produced by Molteni&C Dada, Italy

 Anthony James Master Builders, LLC
This beautiful home in Westfield, NJ needed a little front porch TLC. Anthony James Master builders came in and secured the structure by replacing the old columns with brand new custom columns. The team created custom screens for the side porch area creating two separate spaces that can be enjoyed throughout the warmer and cooler New Jersey months.


Find the right local pro for your project



 Southern Staircase
Modern railing system on commercial stairs
Inspiration for a huge modern carpeted l-shaped staircase remodel in Atlanta with carpeted risers
Inspiration for a huge modern carpeted l-shaped staircase remodel in Atlanta with carpeted risers

 CJ Paone AIA | Archipelago Workshop
detail of dry stacked stone wall and inset landscape light fixture
images | kurt jordan photography
design collaboration | scott menzel landscape architect



Sponsored
Westerville, OH

Custom Home Works
Franklin County's Award-Winning Design, Build and Remodeling Expert





 Luxe Remodel
Avesha Michael
Mid-sized eclectic blue tile and porcelain tile mosaic tile floor and multicolored floor doorless shower photo in Los Angeles with a two-piece toilet, white walls, a pedestal sink and white countertops
Mid-sized eclectic blue tile and porcelain tile mosaic tile floor and multicolored floor doorless shower photo in Los Angeles with a two-piece toilet, white walls, a pedestal sink and white countertops


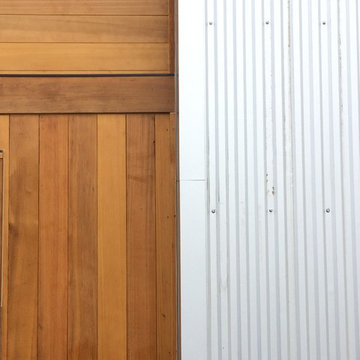
 Liv4 Architecture
Minimalist three-story mixed siding home design photo in Minneapolis with a shed roof and a metal roof

Sponsored
Delaware, OH

Buckeye Basements, Inc.
Central Ohio's Basement Finishing ExpertsBest Of Houzz '13-'21

 Inspired Remodeling & Tile by Peter Bales
This bathroom features some patterned black and white tile that looks like it was stenciled alongside white subway tile. The other other striking part of this bathroom is the authentic vintage American Standard sink from 1932 that my client found. The cabinet was custom built by Freedom Valley Cabinets (Freedom, IN) who do great work.

 J&J Contractors I LLC
Wall was removed, and stair case opened up, to create an open concept living space. The kitchen dining, and living room went from three small dark rooms to one bright and airy multi-functional space.


 Lush Interiors Inc.
Rental Living Room
Inspiration for a mid-sized mid-century modern open concept living room remodel in Calgary with white walls and a tv stand
Inspiration for a mid-sized mid-century modern open concept living room remodel in Calgary with white walls and a tv stand



 Sanza Homes
Example of a mid-sized trendy medium tone wood floor eat-in kitchen design in Toronto with a double-bowl sink, recessed-panel cabinets, white cabinets, metallic backsplash, metal backsplash, stainless steel appliances and an island

 Platinum Poolcare
Request Free Quote
This amazing estate project has so many features it is quite difficult to list all of them. Set on 150 Acres, this sprawling project features an Indoor Oval Pool that connects to an outdoor swimming pool with a 65'0" lap lane. The pools are connected by a moveable swimming pool door that actuates with the turn of a key. The indoor pool house also features an indoor spa and baby pool, and is crowned at one end by a custom Oyster Shell. The Indoor sauna is connected to both main pool sections, and is accessible from the outdoor pool underneath the swim-up grotto and waterfall. The 25'0" vanishind edge is complemented by the hand-made ceramic tiles and fire features on the outdoor pools. Outdoor baby pool and spa complete the vessel count. Photos by Outvision Photography
48