
Search results for "Linear grain" in Home Design Ideas

 Jan Neiges, CMKBD with NKBA

To the far right in this photo, we were able to add a new window by reducing the width of the large patio doors. This also provided more room to add more cabinetry along with space for an under counter wine fridge. This gave my clients more counter space as well. Wrapping the floating shelves around the wall helped to finish the look
 Linear Fine Woodworking

Custom Block Mottled Makore Fireplace Wall w/ TV
Large trendy open concept white floor living room photo in Phoenix with brown walls, a two-sided fireplace, a wood fireplace surround and a media wall
Large trendy open concept white floor living room photo in Phoenix with brown walls, a two-sided fireplace, a wood fireplace surround and a media wall
Find the right local pro for your project
 Romero Construction Inc.
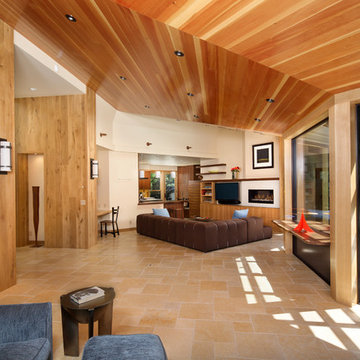
The living area has an open floor plan with kitchen, living area, and entertainment corner. The ceilings are vertical grain Douglas Fir. French Oak is found in the walls and the TV entertainment system shelves. Flooring in this main area of the home is Jerusalem Gold tile. The built in desk nook allows for every day practicals and the built in nooks and shelves allow for art and knick-knacks to be tastefully displayed. The fireplace is a linear fireplace with custom concrete facade and a walnut mantle. There is a live-edge walnut cantilever indoor/outdoor table with sliding glass barn doors on either side that allows access to the outdoor living-cooking area. The tall frosted-glass pivot doors lead to a separate office and a play room, both off the main living area.
The kitchen boasts a custom Spekva counter with waterfall edge. The cabinetry is custom made walnut. There is a breakfast bar with pendant lighting above as well as a kitchen-breakfast nook.
(Photo by: Bernard Andre)
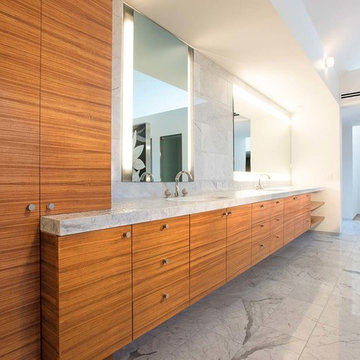 Linear Fine Woodworking
Sleek contemporary cabinetry made from etimoe in the master bathroom.
Photography: Design By Theory Media
Trendy bathroom photo
Trendy bathroom photo
 ELEVATIONS | Design Solutions by Myers
Visit Our Showroom
8000 Locust Mill St.
Ellicott City, MD 21043
Metrie True Craft Interior Door - Designer: Donna Guerra, ASID
Dallas, Texas, USA

This room invokes a cozy, rustic feel with the beautiful look of vertical grain Fir from the True Craft Scene III elements. Large, wedge-shaped mouldings create a unique style around the room, including the crafting of the fireplace treatment. The custom oil finish was applied using a dry brush technique which highlights the Fir’s natural graining. The chair rail installed vertically, creates a unique wainscot that draws in your gaze.
Finishing Details
Gray finish uses a "white" oil and a dry brush gray stain technique
Panel Moulding and inverted baseboard were layered together to form header over barn door hardware
Doors painted in a grey satin finish with a muted green undertone
The warmth and honesty of authentic, utilitarian design. There’s nothing quite like the aesthetic created by the Craftsman, Mission and Prairie Style movements. Simple, linear, direct. Use these elements as the setting to create a Southwest Style with sun-washed tones. Go Mountain Modern by dry brushing a cool grey stain. Create a mid-century Bungalow feel by letting the Fir grain show through a warm whitewashed paint. So many places to land when you start here.
 Insignia Custom Homes
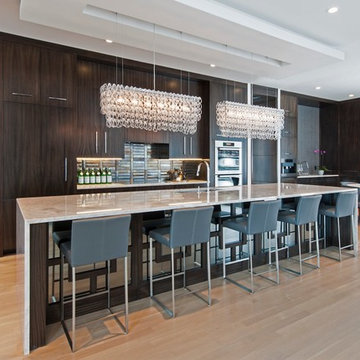
Example of a trendy galley light wood floor eat-in kitchen design in Calgary with flat-panel cabinets, dark wood cabinets, paneled appliances and an island

Sponsored
Sunbury, OH

J.Holderby - Renovations
Franklin County's Leading General Contractors - 2X Best of Houzz!

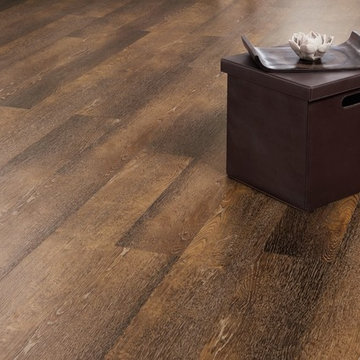
 Karndean Designflooring
The warm tones of our Lime Washed Cypress are subtly enhanced by the linear soft greys seen in the grain detail. Its softly sanded look makes it an ideal canvas to accompany nearly any interior scheme.
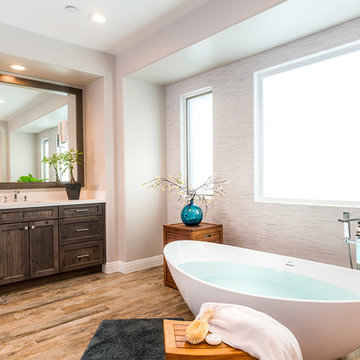
 JRP Design & Remodel
This sumptuous master bathroom features wood grain porcelain floor tiles and separate matching vanities with dark wood DeWils shaker cabinets and framed mirrors. Elegant wood grain porcelain wall tiles add unique detail and texture to the simple color palette of cool neutrals.
Photo Credit:Tom Clary
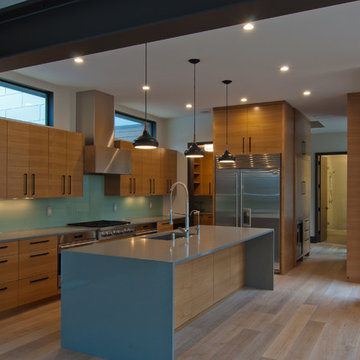

 Master Edge Homes
Example of a transitional master gray tile and wood-look tile wood-look tile floor, gray floor and double-sink bathroom design in Toronto with recessed-panel cabinets, dark wood cabinets, white walls, an undermount sink, quartz countertops, white countertops and a built-in vanity
 Ballack Design + Architecture, LLC
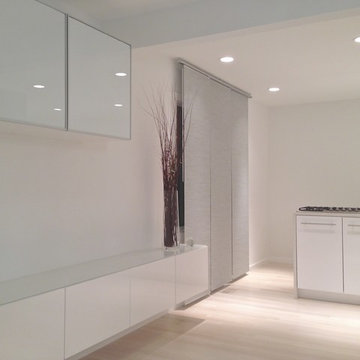
View from dining room looking into the kitchen. The linear storage cabinetry serves as a buffet for the dining room and draws the eye towards the kitchen thus connecting the two related spaces visually. The architectural elements create a dynamic interplay between surface and light.
Sponsored
Sunbury, OH
J.Holderby - Renovations
Franklin County's Leading General Contractors - 2X Best of Houzz!
 Patrick A. Finn, Ltd
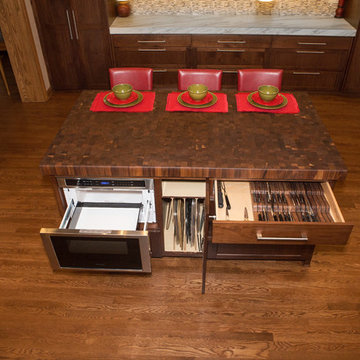
Photography by Sophia Hronis-Arbis. This end grain butcher block island has perfect storage that will not interfere with the traffic flow pattern of the kitchen. The knife drawer, microwave drawer and divided cabinet all speak to the benefits of a custom kitchen.

 User
UserNathan Padilla Bowen Photography
Example of a beach style medium tone wood floor open concept kitchen design in San Diego with an undermount sink, recessed-panel cabinets, white cabinets, quartz countertops, glass tile backsplash, stainless steel appliances and an island
Example of a beach style medium tone wood floor open concept kitchen design in San Diego with an undermount sink, recessed-panel cabinets, white cabinets, quartz countertops, glass tile backsplash, stainless steel appliances and an island

 Antonio Martins Interior Design
Elegant modern kitchen created by combining custom cabinets, ceasar stone counter tops, Artistic Tile backsplash and Gregorious Pineo LIght Fixture. Custom cabinets all finished by hand with custom color and glaze by Fabian Fine furniture. Photos by Christopher Stark
 Cabinets & Designs
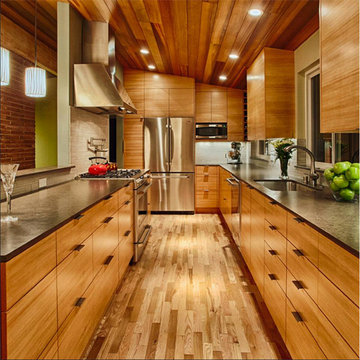
Take a look at this statement kitchen with Silestone Merope countertops and warm wood.
Example of a mid-sized trendy galley light wood floor enclosed kitchen design in Houston with a drop-in sink, flat-panel cabinets, light wood cabinets, stainless steel appliances, no island and beige backsplash
Example of a mid-sized trendy galley light wood floor enclosed kitchen design in Houston with a drop-in sink, flat-panel cabinets, light wood cabinets, stainless steel appliances, no island and beige backsplash
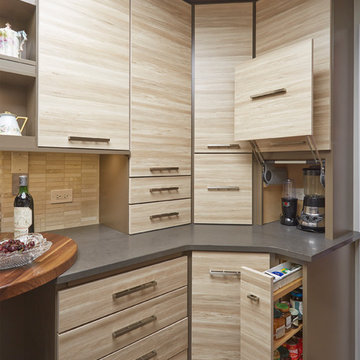
 Dream Kitchens, Inc.
Appliance garage and pull-out storage
Enclosed kitchen - mid-sized modern l-shaped porcelain tile enclosed kitchen idea in Chicago with an undermount sink, flat-panel cabinets, light wood cabinets, quartz countertops, beige backsplash, stone tile backsplash, stainless steel appliances and no island
Enclosed kitchen - mid-sized modern l-shaped porcelain tile enclosed kitchen idea in Chicago with an undermount sink, flat-panel cabinets, light wood cabinets, quartz countertops, beige backsplash, stone tile backsplash, stainless steel appliances and no island
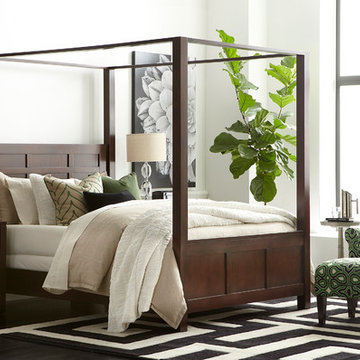
 Bassett Furniture
 Available in Queen, King, and Cal King
The clean lines of Redin Park provide a sleek, sophisticated style. The texture of the open grain in the Cathedral walnut veneers establishes a rich finish that highlights the linear design of the cases.
15