
Search results for "Linear grain" in Home Design Ideas
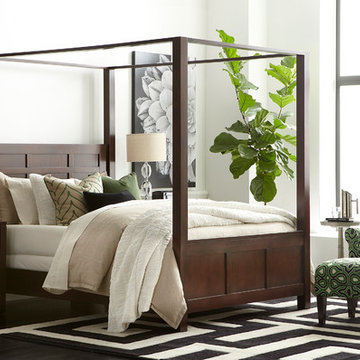
 Bassett Furniture
 Available in Queen, King, and Cal King
The clean lines of Redin Park provide a sleek, sophisticated style. The texture of the open grain in the Cathedral walnut veneers establishes a rich finish that highlights the linear design of the cases.
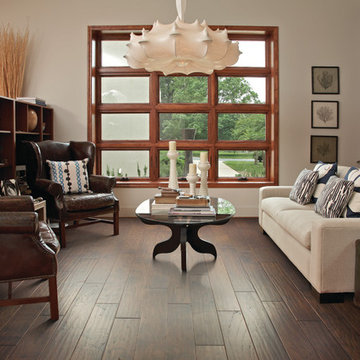
 Fantastic Floors
Camden Hills is an exceptionally inviting hand-scraped fllor that fills a niche between the traditional and the very rustic and timeworn - so it appeals to a broader audience. The elegantly distressed linear scraping has a smoother look that's more refined than that of traditional scraping. All boards are different - though they're linear-scraped, there is no visible repeat. Camden Hills' graceful texture combines with lustrous, warm colors to accentuate the hickory grain of each plank. And the fineness of the scraping further enhances the sculpted, contoured bevel edges.
In the flooring industry, there’s no shortage of competition. If you’re looking for hardwoods, you’ll find thousands of product options and hundreds of people willing to install them for you. The same goes for tile, carpet, laminate, etc.
At Fantastic Floors, our mission is to provide a quality product, at a competitive price, with a level of service that exceeds our competition. We don’t “sell” floors. We help you find the perfect floors for your family in our design center or bring the showroom to you free of charge. We take the time to listen to your needs and help you select the best flooring option to fit your budget and lifestyle. We can answer any questions you have about how your new floors are engineered and why they make sense for you…all in the comfort of our home or yours.
We work with designers, retail customers, commercial builders, and real estate investors to improve an existing space or create one that is totally new and unique...and we’d love to work with you.
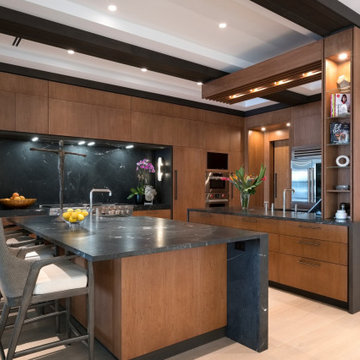
 The Decorators Unlimited
This stunning, transitional residence is located in Jupiter, Florida, and just underwent a major makeover. A comfortable, casual look is what you can expect throughout this entire home. The home features four bedrooms, six bathrooms, a den, a game room, and a golf simulator room. Attention-grabbing details can be found in every room that you walk into. In the living room alone, one will find beautiful linen colored flooring, topped off with limestone detailing on the wall. From the linear ribbon fireplace, to the wet bar powered by Alexa, this home is perfect for every occasion from relaxing to entertaining.
Find the right local pro for your project

 New England Design & Construction
This Brookline remodel took a very compartmentalized floor plan with hallway, separate living room, dining room, kitchen, and 3-season porch, and transformed it into one open living space with cathedral ceilings and lots of light.
photos: Abby Woodman

 Jason Snyder
Photo: Jason Snyder © 2014 Houzz
Design: Luca Construction and Design
Inspiration for a contemporary kitchen remodel in Other
Inspiration for a contemporary kitchen remodel in Other

 Gray Fox Design Works
Aaron Johnston
Example of a mid-sized country l-shaped ceramic tile eat-in kitchen design in DC Metro with a farmhouse sink, flat-panel cabinets, light wood cabinets, tile countertops, white appliances and no island
Example of a mid-sized country l-shaped ceramic tile eat-in kitchen design in DC Metro with a farmhouse sink, flat-panel cabinets, light wood cabinets, tile countertops, white appliances and no island

 SweisKloss
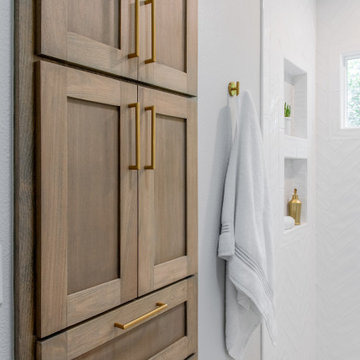
This bath remodel optimizes the limited space. Space saving techniques such as niches in the shower area and optimizing storage cabinets were key in making this small space feel spacious and uncluttered.
Photography: Doug Hill

Sponsored
Sunbury, OH

J.Holderby - Renovations
Franklin County's Leading General Contractors - 2X Best of Houzz!

 Casaplex, LLC

Example of a minimalist single-wall dark wood floor and brown floor wet bar design in DC Metro with an undermount sink, shaker cabinets, black cabinets, granite countertops, gray backsplash and subway tile backsplash

 Grand Home Solutions, Inc

This Master Suite continues to merge outside and inside: honed granite counter top, rustic alder shaker cabinets, and floor to ceiling tile (in 4 different widths) that look like wood, vaulted ceiling with stained wood beam at the peak, faucets that mimic an old well pump. Dark slate tile on the heated floors has an additional stained coat on the grout to appear like a continuous slab of stone. Utilizing a hidden linear floor drain allows the floor tile to visually continue into the shower area . The large shower has niches concealed in half walls to keep toiletries out of sight.


 Platinum Homes by Mark Molthan
Page // Agency
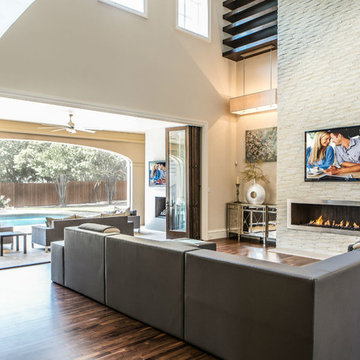
Huge transitional open concept medium tone wood floor living room photo in Dallas with white walls, a ribbon fireplace, a stone fireplace and a wall-mounted tv
Huge transitional open concept medium tone wood floor living room photo in Dallas with white walls, a ribbon fireplace, a stone fireplace and a wall-mounted tv
Sponsored
Sunbury, OH
J.Holderby - Renovations
Franklin County's Leading General Contractors - 2X Best of Houzz!
 Dream Kitchens, Inc.
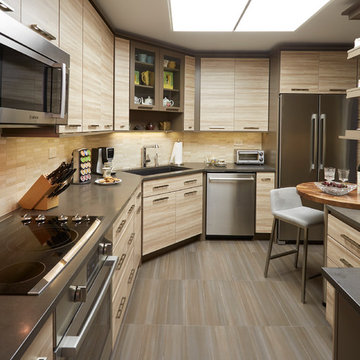
L-shape kitchen with corner sink
Mid-sized minimalist l-shaped porcelain tile enclosed kitchen photo in Chicago with light wood cabinets, beige backsplash, stainless steel appliances, no island, an undermount sink, flat-panel cabinets, quartz countertops and stone tile backsplash
Mid-sized minimalist l-shaped porcelain tile enclosed kitchen photo in Chicago with light wood cabinets, beige backsplash, stainless steel appliances, no island, an undermount sink, flat-panel cabinets, quartz countertops and stone tile backsplash

 Fiorito Interior Design

Like many California ranch homes built in the 1950s, this original master bathroom was not really a "master bath." My clients, who only three years ago purchased the home from the family of the original owner, were saddled with a small, dysfunctional space. Chief among the dysfunctions: a vanity only 30" high, and an inconveniently placed window that forced the too-low vanity mirror to reflect only the waist and partial torso--not the face--of anyone standing in front of it. They wanted not only a more spacious bathroom but a bedroom as well, so we worked in tandem with an architect and contractor to come up with a fantastic new space: a true Master Suite. In order to refine a design concept for the soon-to-be larger space, and thereby narrow down material choices, my clients and I had a brainstorming session: we spoke of an elegant Old World/ European bedroom and bathroom, a luxurious bath that would reference a Roman spa, and finally the idea of a Hammam was brought into the mix. We blended these ideas together in oil-rubbed bronze fixtures, and a tiny tile mosaic in beautiful Bursa Beige marble from Turkey and white Thassos marble from Greece. The new generously sized bathroom boasts a jetted soaking tub, a very large walk-in shower, a double-sided fireplace (facing the tub on the bath side), and a luxurious 8' long vanity with double sinks and a storage tower.
The vanity wall is covered with a mosaic vine pattern in a beautiful Bursa Beige marble from Turkey and white Thassos marble from Greece,. The custom Larson Juhl framed mirrors are flanked by gorgeous hand-wrought scones from Hubbardton Forge which echo the vine and leaf pattern in the mosaic. And the vanity itself features an LED strip in the toe-kick which allows one to see in the middle of the night without having to turn on a shockingly bright overhead fixture. At the other end of the master bath, a luxurious jetted tub nestles by a fireplace in the bay window area. Views of my clients' garden can be seen while soaking in bubbles. The over-sized walk-in shower features a paneled wainscoting effect which I designed in Crema Marfil marble. The vine mosaic continues in the shower, topped by green onyx squares. A rainshower head and a hand-held spray on a bar provides showering options. The shower floor slopes gently in one direction toward a hidden linear drain; this allows the floor to be read as a continuation of the main space, without being interrupted by a center drain.
Photo by Bernardo Grijalva

 Tailored Spaces Kitchen and Bath
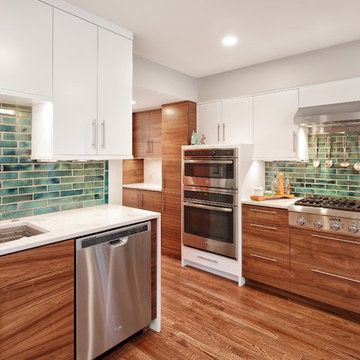
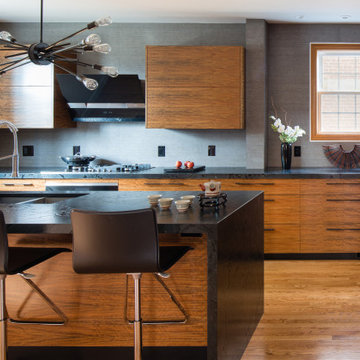
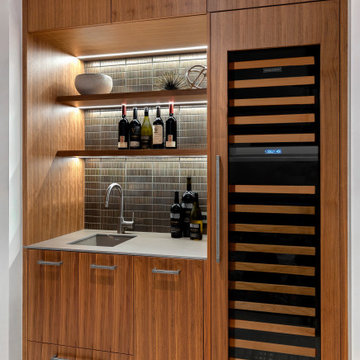
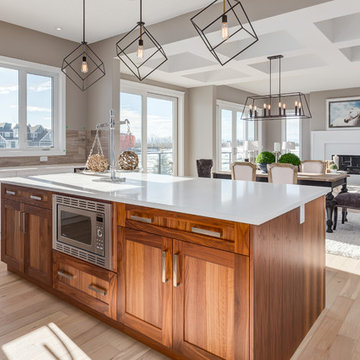
tailoredspaceskitchenandbath This slightly more traditional house in Washington DC had a definite wood vibe going on that the client wanted to maintain. They did however want a contemporary kitchen by keeping the lumber feel . Using a Mozambique veneer with a high sheen varnish finish and black leather quartzite with more texture gave the room a modern feel without alienating itself from the existing home .
Removing two dividing walls , blocking and then replacing some windows gave us its full open effect . Using a linear porcelain tile wrapped cooking wall emphasizing the horizontal grain of the cabinetry . Contemporary Miele appliances and integrated fridge freezer we feel tied this job up wonderfully .#paulbentham4jennifergilmer #tailoredspaceskitchenandbath #mieleusa #groheusa #stoneandtileworld #qccicabinetry #porcelanosa #contemporarykitchen #woodkitchencabinets #woodkitchen #blackcountertops #contemporarykitchendesigns #contemporarykitchendesign


 ALTER Design Studio
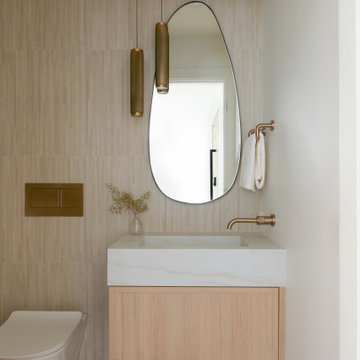
Beach Grove Social transforms a dated 3-bed, 2.5-bath into a modern, moody home made for entertaining. Vaulted cedar ceilings and triangular clerestories bathe white oak and graphite finishes in soft light, while a linear hearth anchors the open living–dining core. The reimagined kitchen hides the daily clutter with a concealed appliance garage and a grain-matched door to the laundry, keeping surfaces calm. Full-width sliders dissolve the boundary to a terrace designed for gatherings. Three new bathrooms—each tailored to its user—pair refined materials with serene lighting to deliver sophisticated, restorative spaces.
16