
Search results for "Linear grain" in Home Design Ideas
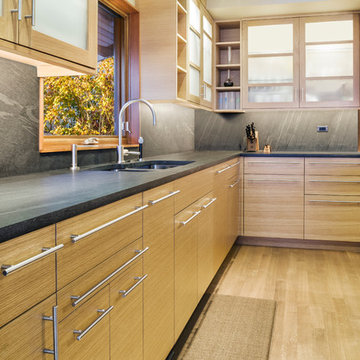
 Prentiss Balance Wickline Architects
Jay Goodrich
Example of a trendy l-shaped light wood floor enclosed kitchen design in Seattle with a double-bowl sink, flat-panel cabinets, light wood cabinets, granite countertops, gray backsplash, stone slab backsplash, stainless steel appliances and an island
Example of a trendy l-shaped light wood floor enclosed kitchen design in Seattle with a double-bowl sink, flat-panel cabinets, light wood cabinets, granite countertops, gray backsplash, stone slab backsplash, stainless steel appliances and an island

 Mackenzie Collier Interiors
James Stewart
Open concept kitchen - mid-sized industrial galley medium tone wood floor open concept kitchen idea in Phoenix with flat-panel cabinets, medium tone wood cabinets, granite countertops, gray backsplash, porcelain backsplash, stainless steel appliances, a peninsula and a double-bowl sink
Open concept kitchen - mid-sized industrial galley medium tone wood floor open concept kitchen idea in Phoenix with flat-panel cabinets, medium tone wood cabinets, granite countertops, gray backsplash, porcelain backsplash, stainless steel appliances, a peninsula and a double-bowl sink
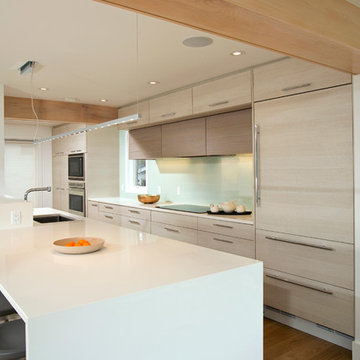
 Four Brothers Design + Build
Open concept kitchen - large contemporary galley light wood floor open concept kitchen idea in DC Metro with an undermount sink, flat-panel cabinets, light wood cabinets, quartz countertops, blue backsplash, glass tile backsplash, paneled appliances and a peninsula
Find the right local pro for your project

 SieMatic New York
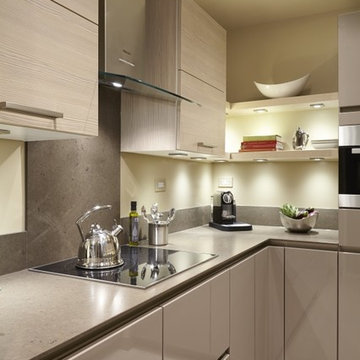
This small galley kitchen in Manhattan needed an efficient layout, and clean lines and materials that created more visual space. Kitchen designer Robert Dobbs put together a modern design including upper cabinets in Titan Pine wood grain laminate and base cabinets in a warm, neutral yet dramatic high gloss truffle grey for clients who wanted "not another white kitchen!"
Floating corner shelves with LED lighting add to the sense of space and provide task lighting. The vent hood's glass canopy helps it disappear. Upper cabinets include bifold doors that open up and make the ceiling look higher. Thin countertops and handle-free base cabinets continue the simple, horizontal and clean, linear design.
Kitchen design: Robert Dobbs, SieMatic New York
Photographer: Lauren Moss
 S.J. Janis Company, Inc.
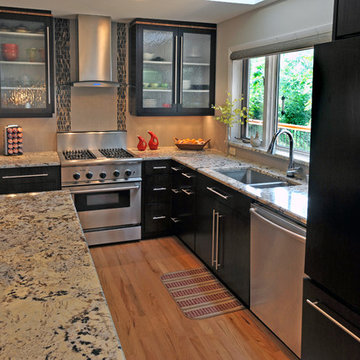
Custom modern vertical grained bamboo frameless cabinets with full overlay doors were selected for their beauty, clean lines, minimal impact on the environment and the unique desired finishes. A rich Espresso color was selected for the perimeter cabinets while contrasting with the lighter caramelized finish of the island. The former refrigerator wall became a wall of 17” deep pantry cabinets to accommodate a built in coffee bar with toaster that is hidden from view with two matching pocket doors. To break up the massing of the wall, two aluminum framed glass full overlay doors with touch latches were added with tempered decorative rain glass. Additional efficient storage features of the cabinetry included tray dividers and three pull out drawers in the bottom drawer of the pantry cabinet, the new counter depth refrigerator was relocated to the opposite wall and housed in a full depth cabinet. Matching vertical grained bamboo espresso panels were used to finish the front face of the refrigerator. Long vertical stainless steel bar pulls were used on the doors for a linear accent.
One of the focal points in the kitchen is the range wall which was updated with a 30” stainless steel Electrolux designer glass canopy wall mount exhaust hood with dual halogen lights. It’s flanked by a rich blend of vertical honed marble mosaics and vertical grained full overlay bamboo espresso wall cabinets with glass inserts. The top of the cabinets feature a vertical grained bamboo banding with a caramelized finish. The base blind cabinet to the right of the stove has three corner drawers that allow for easy access. The existing peninsula that hampered floor traffic was removed and replaced with a 42”x84” central island featuring an abundance of storage via drawers, doors and easily accessible microwave which maximizes the counter working space. The island also serves a dual purpose in allowing for additional large flat space for quilting.
The decorative tile pattern behind the range is a cascade canyon mosaic marble installed vertically in two bands of different widths creating visual interest. The sink has been upgraded to a Kohler Undertone undermount stainless steel sink with a Brizo pull-down touchless faucet with smart technology. The countertop chosen is a 3cm Delicatus Granite with a T edge treatment which complements the wood tones of the cabinetry.
 Sunny Interior Design
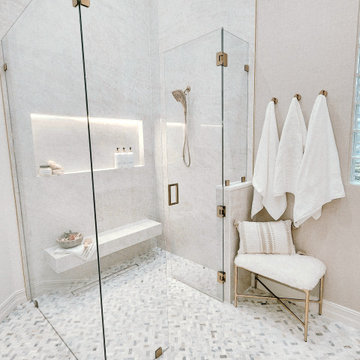
This bathroom embraces a timeless modern coastal aesthetic, blending clean architectural lines with warm organic textures to create a serene, spa-like retreat. A soft neutral palette establishes a calming atmosphere, while subtle layering of natural materials adds warmth and sophistication.
The curbless walk-in shower is enclosed with frameless glass, allowing the room to feel open and expansive. Large-format porcelain tile extends across the shower walls, creating a seamless backdrop, while a floating bench and illuminated recessed niche provide both functionality and a refined architectural focal point. The herringbone marble mosaic flooring introduces movement and texture underfoot, complementing the linear drain and understated champagne bronze plumbing fixtures.
Outside the shower, textured grasscloth-inspired wallcovering softens the space and contrasts beautifully with the sleek tile surfaces. A custom white oak vanity with slim shaker detailing adds warmth through its natural wood grain, while a crisp white quartz countertop enhances the clean, minimalist aesthetic. Champagne bronze hardware and plumbing fixtures are carried throughout the room, providing continuity and an elegant touch.
A sculptural mirror framed in champagne bronze is paired with contemporary cylindrical sconces, delivering balanced illumination while reinforcing the room's sophisticated simplicity. Decorative styling is intentionally restrained, with fresh white hydrangeas, a natural stone tray, and a softly upholstered bench creating a welcoming, lived-in feel. Plush Turkish towels mounted on coordinating bronze hooks complete the spa experience.
Natural light filters through the glass block window, offering privacy while softly illuminating the room. Every element has been thoughtfully curated to balance luxury, comfort, and functionality, resulting in a bathroom that feels bright, timeless, and effortlessly elegant.

Sponsored
Sunbury, OH

J.Holderby - Renovations
Franklin County's Leading General Contractors - 2X Best of Houzz!
 Carl Pallini LLC
Maha Comianos

Small 1950s l-shaped concrete floor and gray floor open concept kitchen photo in San Diego with flat-panel cabinets, medium tone wood cabinets, stainless steel countertops, stainless steel appliances and an island
Small 1950s l-shaped concrete floor and gray floor open concept kitchen photo in San Diego with flat-panel cabinets, medium tone wood cabinets, stainless steel countertops, stainless steel appliances and an island
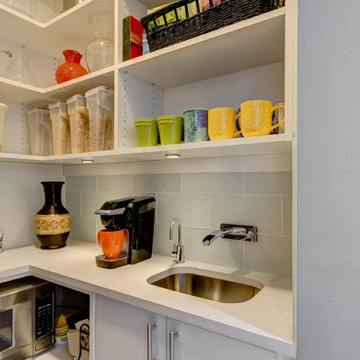
 Seattle Cabinets
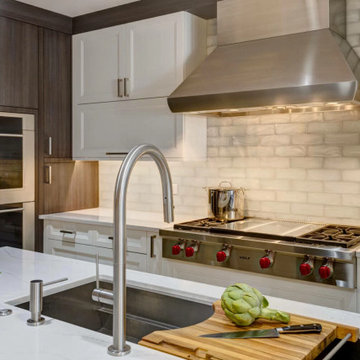
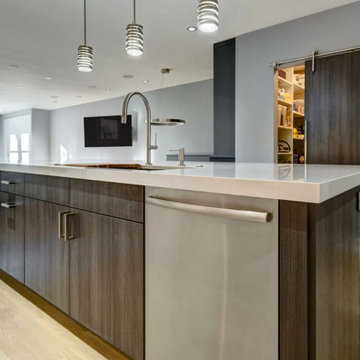
Combining walnut laminated cabinets with a vertical grain and white painted shaker door cabinets creates a striking and harmonious contemporary kitchen design.
Walnut Laminated Cabinets with Vertical Grain:
The walnut laminated cabinets exude a sense of warmth and luxury in the kitchen. The laminated finish ensures durability and easy maintenance while replicating the natural beauty of real walnut wood. The vertical grain pattern running vertically on the cabinet doors and drawer fronts adds visual interest and a touch of sophistication to the overall design.
These walnut cabinets can be used for both upper and lower storage, providing ample space for storing kitchen essentials and utensils. The vertical grain showcases the linear patterns of the walnut wood, adding a modern touch to the cabinets.
White Painted Shaker Door Cabinets:
The white painted shaker door cabinets complement the walnut laminated cabinets beautifully, creating a balanced and visually appealing contrast. The shaker door style features a simple and timeless design with a recessed center panel and clean lines, contributing to the overall contemporary aesthetic.
 Seattle Cabinets
Combining walnut laminated cabinets with a vertical grain and white painted shaker door cabinets creates a striking and harmonious contemporary kitchen design.
Walnut Laminated Cabinets with Vertical Grain:
The walnut laminated cabinets exude a sense of warmth and luxury in the kitchen. The laminated finish ensures durability and easy maintenance while replicating the natural beauty of real walnut wood. The vertical grain pattern running vertically on the cabinet doors and drawer fronts adds visual interest and a touch of sophistication to the overall design.
These walnut cabinets can be used for both upper and lower storage, providing ample space for storing kitchen essentials and utensils. The vertical grain showcases the linear patterns of the walnut wood, adding a modern touch to the cabinets.
White Painted Shaker Door Cabinets:
The white painted shaker door cabinets complement the walnut laminated cabinets beautifully, creating a balanced and visually appealing contrast. The shaker door style features a simple and timeless design with a recessed center panel and clean lines, contributing to the overall contemporary aesthetic.
 Seattle Cabinets
Combining walnut laminated cabinets with a vertical grain and white painted shaker door cabinets creates a striking and harmonious contemporary kitchen design.
Walnut Laminated Cabinets with Vertical Grain:
The walnut laminated cabinets exude a sense of warmth and luxury in the kitchen. The laminated finish ensures durability and easy maintenance while replicating the natural beauty of real walnut wood. The vertical grain pattern running vertically on the cabinet doors and drawer fronts adds visual interest and a touch of sophistication to the overall design.
These walnut cabinets can be used for both upper and lower storage, providing ample space for storing kitchen essentials and utensils. The vertical grain showcases the linear patterns of the walnut wood, adding a modern touch to the cabinets.
White Painted Shaker Door Cabinets:
The white painted shaker door cabinets complement the walnut laminated cabinets beautifully, creating a balanced and visually appealing contrast. The shaker door style features a simple and timeless design with a recessed center panel and clean lines, contributing to the overall contemporary aesthetic.
 Thomas Development
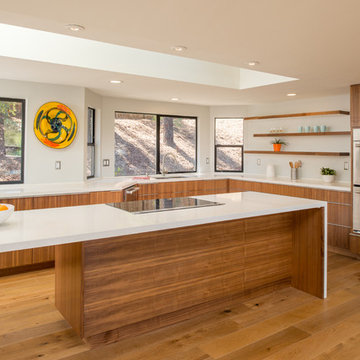
Custom walnut cabinetry and floating shelves.
Jenn Air JJW2830WS double convection oven
EPCO aluminum drawer pulls, Quartz countertops from ONE Quartz SIMPLY WHITE
NQ76. Minimal backsplash with simple a 1" quartz curb.
Flooring is European oak in a UV oil finish by Amazon wood flooring - Modani series

 Zion Home and Building, LLC
The goal for this master suite was to replace a dated, heavy layout with a sense of "Warm Minimalism." We wanted to trade visual clutter for intentional textures. By pairing the natural grain of White Oak with the crisp, architectural lines of Matte Black fixtures, we created a space that feels grounded, airy, and deeply restorative.
A master bath is a high-stakes environment where every inch counts. We took absolute ownership of the "inch-by-inch" planning required to expand the shower and incorporate a freestanding soaking tub without making the room feel crowded. Our Guided Process ensured the client felt confident in the bold choice of vertical stack tile—a design-forward move that draws the eye upward and adds a custom, boutique-hotel feel to the space.
This is a "Host’s Private Oasis." While the rest of the home is ready for guests, this bathroom is a master-grade sanctuary for the homeowners. The elite craftsmanship is visible in the precision of the tile alignments and the seamless integration of the natural wood elements, providing a feeling of pride and daily joy.
Sponsored
Sunbury, OH
J.Holderby - Renovations
Franklin County's Leading General Contractors - 2X Best of Houzz!
 Revington Renovations

Kitchen cabinetry 3/4" Steven's Wood vertical grain W53 "Arizona Cypress".
Two toned trimmed wine rack with adjustable bookshelf
1 1/4" Cimstone 936 Olympos Quartz Countertop with an eased edge profile
Ames Plateau Series PLAHMS horizontal stacked mosaic tile
Wicanders HPS Panel Cork Comfort Flooring
Photos: Ian Grant Photography
 Klopf Architecture

Inspired by another mid-century modern home the client owned, this new residence represents a much larger 21st-century version built into the gently sloping hillside to take advantage of the sprawling hilltop views of the Sonoma valley. The quiet front facade leads guests into a formal entry that divides the house into private and public spaces. Rounding the corner into the great room, one is immediately hit by the breathtaking view that extends outward beyond the infinity pool and deck through a continuous wall of glass. In the opposite direction, each of the three bedrooms was designed with its own seating area and bathroom, creating private suites for family members and guests alike.
The linear design and open, flowing living spaces provide almost every room with outdoor access to the expansive patio, protected from the Sonoma heat by deep overhangs. Warm woods, clean lines, and a rhythmic post and beam ceiling design create a homey feeling of rest and relaxation, evoking the essence of modern California living.
Klopf Architecture project team: Geoff Campen, Ethan Taylor, Noel Andrade, and John Klopf
Landscape Architects: Arterra Landscape Architects
Structural Engineer: ZFA
Contractor: Eames Construction
Photography: ©2022 Mariko Reed
Completion year: 2022
 Four Brothers Design + Build

Open concept kitchen - large contemporary galley light wood floor open concept kitchen idea in DC Metro with an undermount sink, flat-panel cabinets, light wood cabinets, quartz countertops, blue backsplash, glass tile backsplash, paneled appliances and a peninsula
 Xstyles Bath + More, Inc.
bethsingerphotographer.com
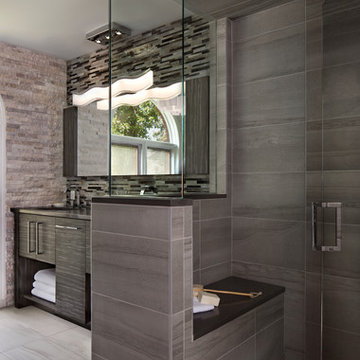
Example of a mid-sized trendy master gray tile porcelain tile walk-in shower design in Detroit with flat-panel cabinets, gray cabinets, a two-piece toilet, gray walls, an undermount sink and quartzite countertops
Example of a mid-sized trendy master gray tile porcelain tile walk-in shower design in Detroit with flat-panel cabinets, gray cabinets, a two-piece toilet, gray walls, an undermount sink and quartzite countertops
 RemodelWest

What sets this kitchen apart is the @CrystalCabinetWorksInc cabinetry in the luxurious and playful combination of matt and gloss with C-Channel accent. While being another earth friendly product it is fully customizable. Grounding the space along the perimeter we have a modern linear wood grain veneer cabinet in a cool matte brown finish. Front and center is the sea green glass as our focal point defining our complementary color scheme. For the kitchen island, a wired bronze foil with soft brush-streak pattern and high gloss finish was selected to offset the rest while keeping with the cool brown tones.
Photo Credit: Ali Atri Photography
 Crafted Custom Homes + Renovations
All photos by Curtis Lawson
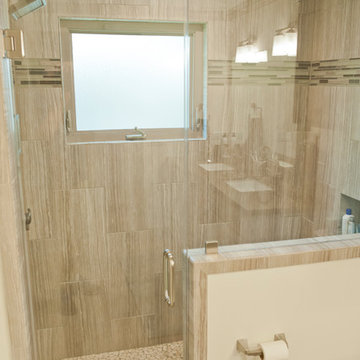
Mid-sized transitional master porcelain tile porcelain tile alcove shower photo in Houston with an undermount sink, shaker cabinets, gray cabinets, marble countertops, a two-piece toilet and white walls
Mid-sized transitional master porcelain tile porcelain tile alcove shower photo in Houston with an undermount sink, shaker cabinets, gray cabinets, marble countertops, a two-piece toilet and white walls
 Avenue Design
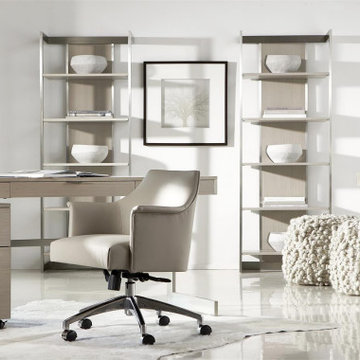
Elegant in its simplicity, the Axiom desk presents a minimalist design with a focus on functionality. Three slender drawers open with sleek metal pull tabs. A metal grommet hole, two USB ports and a two-plug outlet allow discreet storage and wire management for a clean look. A linear wood grain lends subtle sophistication, while the cantilevered stainless steel base shimmers in Brushed Silver finish.
13