
Search results for "Lintel" in Home Design Ideas

 L.A. Custom Grill Islands
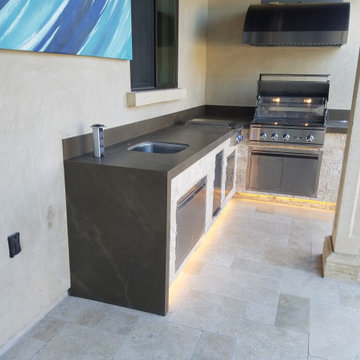
Outdoor BBQ island with unique counter top outlets.
Patio kitchen - large modern backyard patio kitchen idea in Orange County
Patio kitchen - large modern backyard patio kitchen idea in Orange County

Find the right local pro for your project

 Miller-Roodell Architects Ltd
www.cmarchitects.com
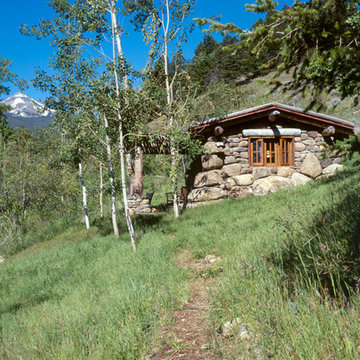
The fishing pond at this project’s home ranch is down a steep slope, some distance from the main compound. To providing shelter from fast-moving storms, a lunch spot, or just a great place for a nap, the owners asked us to design a small fishing cabin. To ensure it blended in to its environment as much as possible, we chose indigenous materials—such as boulders displaced by mining and local reclaimed timbers—to help solidify the connection between the structure and the site. A sod roof seeded with native grasses and resident wildflowers further connects this structure to its surroundings.
Now the fishing cabin is the favorite place for teaching the grandkids how to fish, or for a summer afternoon swim, or simply for reading a good book in front of the crackling fireplace.


 4D Design + Consulting
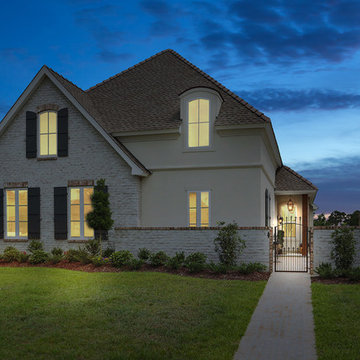
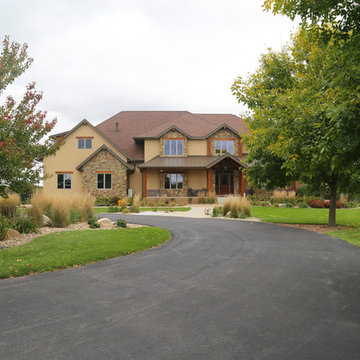
Example of a large arts and crafts beige three-story mixed siding exterior home design in Other with a mixed material roof
 Ignacio Salas-Humara Architect LLC
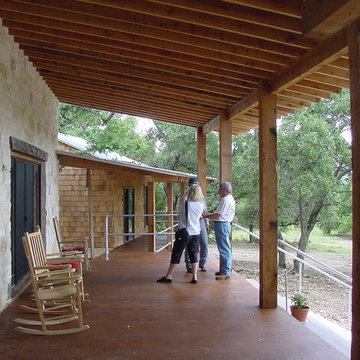
Main porch off the Gathering Room, with exposed cedar rafters, beams, and columns. The floor is stained and sealed concrete. We used vintage hand-hewn wood beams for the lintels over the sliding glass doors.
PHOTO: Ignacio Salas-Humara

 Garcia Masonry
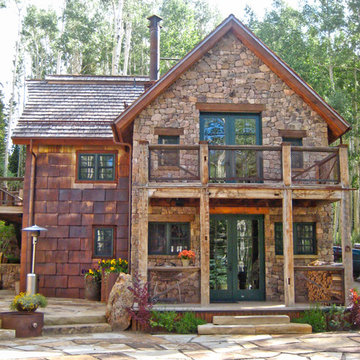
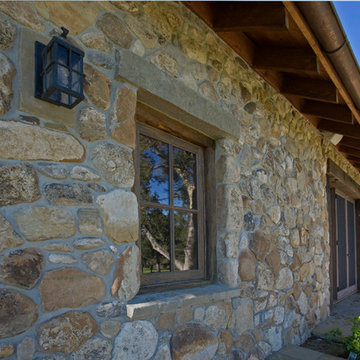
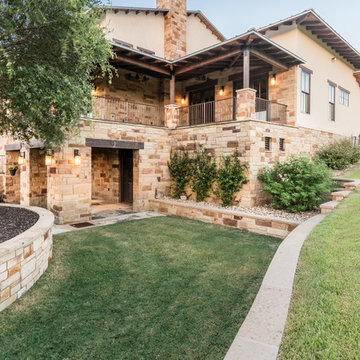
Custom stone lintels and window sills at this rustic ranch house
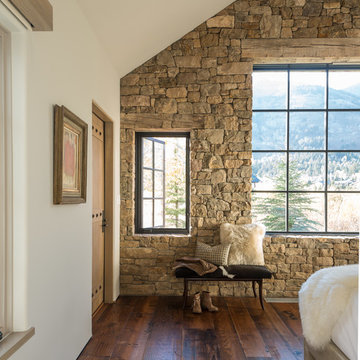
Example of a mountain style exterior home design in San Francisco
Example of a mountain style exterior home design in San Francisco

 J ANDREW DEVELOPMENT
J ANDREW DEVELOPMENT
Angelica Henry Design (Interiors)
Colletti Design (Metal work)
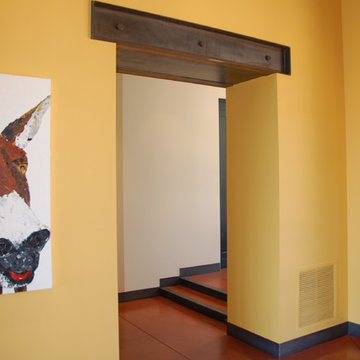
Mountain style hallway photo in Phoenix
Mountain style hallway photo in Phoenix


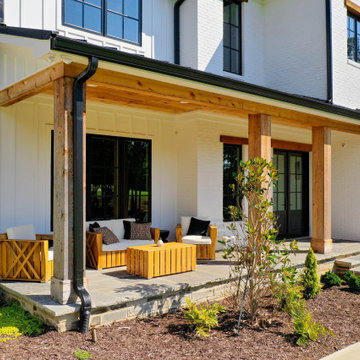
 Studio Design Elements
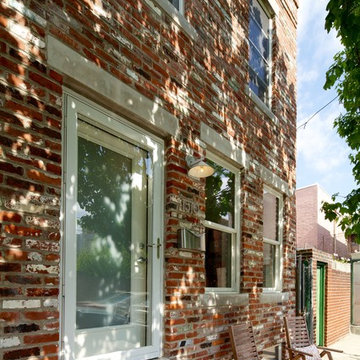
This is an example of a large country stone front porch design in Atlanta with a roof extension.
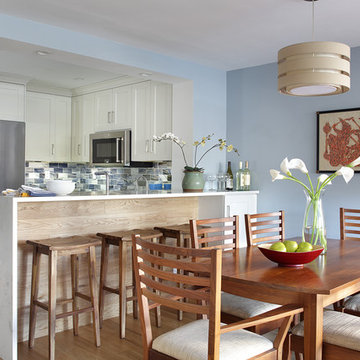
 Thyme & Place Design LLC
Peter Rymwid Photography
My young professional clients loved everything about their townhouse on the Hudson except for the cramped, dark, uninviting kitchen. During their frequent dinner parties they were always separated from their guests. Light which filled the rest of the living area never made it into the kitchen. Their most important request in this remodel was to create a bright, contemporary, light filled kitchen where their cooking would take center stage.
We started by removing a large portion of the wall separating the kitchen and dining area. This integrated the kitchen into the living space and allowed interaction between cook and guests. Next we removed a side wall to gain more cabinet and countertop space. Existing drop ceilings were removed giving extra height in the wall cabinets. A raised waterfall end eating counter keeps the visual line clean and provides ample counter space for dining or wine tasting. Bright white painted cabinets with recessed panels and a crisp white quartz counter create a bright contemporary space. Blue white and taupe subway tiles made from recycled glass add a feel of waves to the back splash. A coordinating blue paint adds to the beachy vibe of the room. Shiny easy to clean stainless appliances are both functional and attractive especially as they are seen from the entire living area. The new engineered wood flooring was continued up the wall under the eating counter. The material provides a more durable surface than painted sheet rock.
Recessed LED ceiling lights and under cabinet lights provide all the task lighting needed to prepare meals while using very little energy. Instead of installing any hanging fixtures which might block the open feeling, smaller can LED lights were installed over the raised counter.
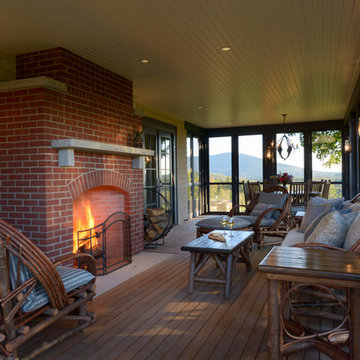


 Arizona Flooring Direct
Inspiration for a mid-sized transitional 3/4 black tile, gray tile, white tile and glass tile ceramic tile and beige floor bathroom remodel in Phoenix with shaker cabinets, white cabinets, white walls, an undermount sink and solid surface countertops
24