
Search results for "Liquor storage" in Home Design Ideas

 Wine Cellar Specialists
Our wine cellar designers and builders included a wine cupboard for liquors and miscellaneous items; a handy aspect of the wine cellar design.
Wine Cellar Specialists
858 W Armitage Ave #385 Chicago, IL 60614
(773) 234-0112
winecellarspec.com


Find the right local pro for your project

 Grove Gallery & Interiors
Example of a transitional single-wall wet bar design in Chicago with furniture-like cabinets, medium tone wood cabinets, wood countertops, multicolored backsplash, stone tile backsplash and brown countertops

 Greenbrook Design Center
Build Method: Inset
Base cabinets: SW Black Fox
Countertop: Caesarstone Rugged Concrete
Special feature: Pool Stick storage
Ice maker panel
Bar tower cabinets: Exterior sides – Reclaimed wood
Interior: SW Black Fox with glass shelves

 Builder Boy
The wine cellar features a combination of racks, diamond bins and display storage. We partnered with Jennifer Allison Design on this project. Her design firm contacted us to paint the entire house - inside and out. Images are used with permission. You can contact her at (310) 488-0331 for more information.
 Christopher Scott Cabinetry and Design Inc.
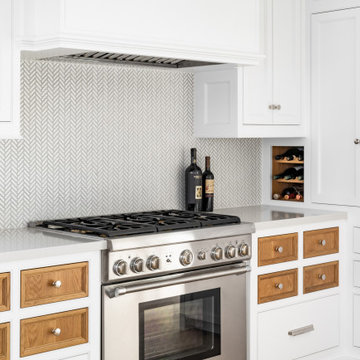
Wine storage options are endless when you opt for custom cabinetry.
Example of a classic kitchen design in Salt Lake City with white cabinets, gray backsplash, paneled appliances and gray countertops
Example of a classic kitchen design in Salt Lake City with white cabinets, gray backsplash, paneled appliances and gray countertops

Sponsored
Plain City, OH

The Creative Kitchen Company
Columbus Area Kitchen Remodeling and Refacing Professional

 TotalCare Orlando
Large transitional l-shaped dark wood floor and brown floor open concept kitchen photo in Orlando with an undermount sink, recessed-panel cabinets, white cabinets, marble countertops, white backsplash, marble backsplash, paneled appliances and an island




 Vision Interiors
Inspiration for a large transitional dark wood floor and brown floor great room remodel in Orange County with beige walls, a standard fireplace and a stone fireplace

 Rockwood Cabinetry
Remodel by Ostmo Construction
Design by Michelle Vranizan and Stephanie Tottingham, architect
Photos by Dale Lang of NW Architectural Photography
Inspiration for a mid-sized 1950s medium tone wood floor eat-in kitchen remodel in Portland with an undermount sink, flat-panel cabinets, medium tone wood cabinets, quartz countertops, gray backsplash, paneled appliances and an island
Inspiration for a mid-sized 1950s medium tone wood floor eat-in kitchen remodel in Portland with an undermount sink, flat-panel cabinets, medium tone wood cabinets, quartz countertops, gray backsplash, paneled appliances and an island

Sponsored
Columbus, OH

Hope Restoration & General Contracting
Columbus Design-Build, Kitchen & Bath Remodeling, Historic Renovations



 Fraley and Company
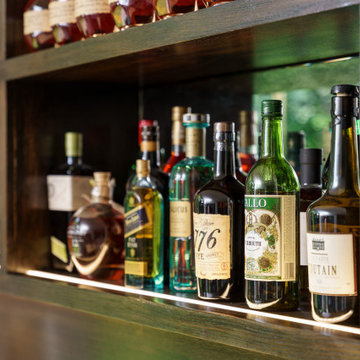
Clients' brand new, dark and glamorous home bar! With both floating shelves, and a floating cabinet/counter space, wine and liquor entertainment needs are all in one place. Adding to the drama, the space is glitzed up with a custom gradient mosaic backplash and lights recessed into the upper shelf.
Photo credit: Joshua Seaman

 Henderson Custom Homes & Remodeling
Example of a mid-sized minimalist u-shaped wet bar design in Dallas with an undermount sink, glass-front cabinets, dark wood cabinets, quartz countertops, multicolored backsplash, stone slab backsplash and gray countertops

Sponsored
Delaware, OH

Buckeye Basements, Inc.
Central Ohio's Basement Finishing ExpertsBest Of Houzz '13-'21
 Vision Interiors
Family room - large transitional open concept dark wood floor and brown floor family room idea in Orange County with beige walls, a standard fireplace, a stone fireplace and a wall-mounted tv


 The Kitchen Warehouse
Example of a mid-sized trendy enclosed light wood floor living room design in Los Angeles with a bar, gray walls and a media wall
63