
Search results for "Liquor storage" in Home Design Ideas

 Penza Bailey Architects
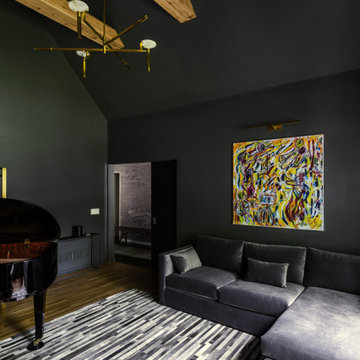
 was contacted to update the main house to suit the next generation of owners, and also expand and renovate the guest apartment. The renovations included a new mudroom and playroom to accommodate the couple and their three very active boys, creating workstations for the boys’ various activities, and renovating several bathrooms. The awkwardly tall vaulted ceilings in the existing great room and dining room were scaled down with lowered tray ceilings, and a new fireplace focal point wall was incorporated in the great room. In addition to the renovations to the focal point of the home, the Owner’s pride and joy includes the new billiard room, transformed from an underutilized living room. The main feature is a full wall of custom cabinetry that hides an electronically secure liquor display that rises out of the cabinet at the push of an iPhone button. In an unexpected request, a new grilling area was designed to accommodate the owner’s gas grill, charcoal grill and smoker for more cooking and entertaining options. This home is definitely ready to accommodate a new generation of hosting social gatherings.
Mitch Allen Photography

 AP Builders
Kitchen - mid-sized transitional galley porcelain tile kitchen idea in Houston with an undermount sink, shaker cabinets, beige cabinets, quartz countertops, gray backsplash, glass tile backsplash, stainless steel appliances and a peninsula

 Vision Interiors
Family room - large transitional open concept dark wood floor and brown floor family room idea in Orange County with beige walls, a standard fireplace, a stone fireplace and a wall-mounted tv
Find the right local pro for your project
 Built by Krueger
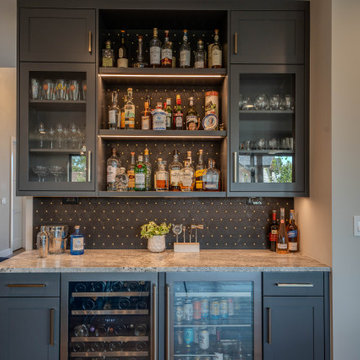
The bar area features elegant glass cabinets that showcase a variety of glass cups. A stylish tiled backsplash enhances the aesthetic, while open shelving provides ample space for liquor storage. Additional amenities include a wine fridge and beverage cooler, complemented by cabinets for extra storage.

 Transitions Kitchens and Baths
This traditional kitchen design is packed with features that will make it the center of this home. The white perimeter kitchen cabinets include glass front upper cabinets with in cabinet lighting. A matching mantel style hood frames the large Wolf oven and range. This is contrasted by the gray island cabinetry topped with a wood countertop. The walk in pantry includes matching cabinetry with plenty of storage space and a custom pantry door. A built in Wolf coffee station, undercounter wine refrigerator, and convection oven make this the perfect space to cook, socialize, or relax with family and friends.
Photos by Susan Hagstrom





 Paragon Kitchens
Warm, transitional kitchen with clever storage features. The complete look of this large kitchen is nothing but perfect! Each drawer, cupboard, appliance, and decor is placed in such a way that is function and design worthy.


 AP Builders
Kitchen - mid-sized transitional galley porcelain tile kitchen idea in Houston with an undermount sink, shaker cabinets, beige cabinets, quartz countertops, gray backsplash, glass tile backsplash, stainless steel appliances and a peninsula
 Vision Interiors
Inspiration for a large transitional open concept dark wood floor and brown floor family room remodel in Orange County with beige walls, a standard fireplace, a stone fireplace and a wall-mounted tv
 Vision Interiors
Example of a large transitional dark wood floor and brown floor great room design in Orange County with beige walls, a standard fireplace and a stone fireplace
 SKP Design
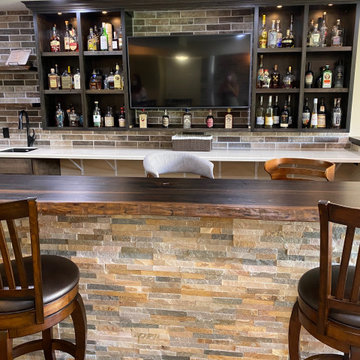
Example of a mid-sized eclectic u-shaped vinyl floor and beige floor seated home bar design with an undermount sink, wood countertops and brown countertops



 A. Perry Homes
Custom Wine Cellar with ample storage
Wine cellar - traditional multicolored floor wine cellar idea in Chicago with storage racks
Wine cellar - traditional multicolored floor wine cellar idea in Chicago with storage racks



Sponsored
Delaware, OH

Buckeye Basements, Inc.
Central Ohio's Basement Finishing ExpertsBest Of Houzz '13-'21

 User
Rustic Bar by Nexs Cabinets Inc.
Living room - mid-sized rustic open concept medium tone wood floor and brown floor living room idea with a bar, beige walls, a standard fireplace, a stone fireplace and a wall-mounted tv
Living room - mid-sized rustic open concept medium tone wood floor and brown floor living room idea with a bar, beige walls, a standard fireplace, a stone fireplace and a wall-mounted tv
 Vision Interiors
Large transitional open concept dark wood floor and brown floor family room photo in Orange County with beige walls, a standard fireplace, a stone fireplace and a wall-mounted tv

67