
Search results for "Liquor storage" in Home Design Ideas

 New Creations Custom Kitchen and Bath
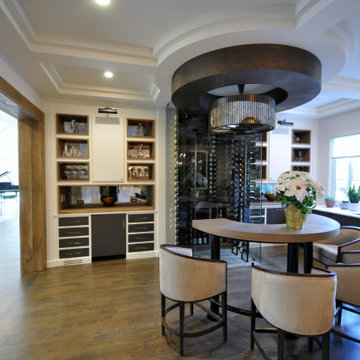
The bar area just outside of the kitchen has flat-panel doors showing a modern look in contrast to the shaker-style doors used in the kitchen. The glass inserts in the upper cabinets add a beautiful aesthetic. Highlights include vertical shelves for wine bottles, expansive countertop space, and a built-in wine refrigerator.

 CKA Construction Group
Example of a large minimalist single-wall ceramic tile wet bar design in Miami with an undermount sink, flat-panel cabinets, dark wood cabinets, solid surface countertops, multicolored backsplash and matchstick tile backsplash

 Vision Interiors
Inspiration for a large transitional open concept dark wood floor and brown floor family room remodel in Orange County with beige walls, a standard fireplace, a stone fireplace and a wall-mounted tv
Find the right local pro for your project

 Ausden Inc
14 ft bar with reclaimed wood/steel base & reclaimed butcher block tops.....Ausden Inc
Basement - industrial basement idea in Nashville
Basement - industrial basement idea in Nashville

 Alair Homes Plano
Our clients purchased this 1950 ranch style cottage knowing it needed to be updated. They fell in love with the location, being within walking distance to White Rock Lake. They wanted to redesign the layout of the house to improve the flow and function of the spaces while maintaining a cozy feel. They wanted to explore the idea of opening up the kitchen and possibly even relocating it. A laundry room and mudroom space needed to be added to that space, as well. Both bathrooms needed a complete update and they wanted to enlarge the master bath if possible, to have a double vanity and more efficient storage. With two small boys and one on the way, they ideally wanted to add a 3rd bedroom to the house within the existing footprint but were open to possibly designing an addition, if that wasn’t possible.
In the end, we gave them everything they wanted, without having to put an addition on to the home. They absolutely love the openness of their new kitchen and living spaces and we even added a small bar! They have their much-needed laundry room and mudroom off the back patio, so their “drop zone” is out of the way. We were able to add storage and double vanity to the master bathroom by enclosing what used to be a coat closet near the entryway and using that sq. ft. in the bathroom. The functionality of this house has completely changed and has definitely changed the lives of our clients for the better!


 MASHstudios
Living in #smallspaces can force you to think creatively. Use a large open bookshelf, like our 5x5, as a room divider. Great for adding extra storage and designating space

Sponsored
Columbus, OH

Hope Restoration & General Contracting
Columbus Design-Build, Kitchen & Bath Remodeling, Historic Renovations


 Metke Remodeling & Luxury Homes
Trendy single-wall gray floor wet bar photo in Portland with an undermount sink, shaker cabinets, black cabinets, gray backsplash and white countertops

 The Wright Kitchen
Inspiration for a mid-sized transitional medium tone wood floor and brown floor enclosed dining room remodel in Toronto with gray walls


 Craftsman Design and Renovation
The original kitchen was disjointed and lacked connection to the home and its history. The remodel opened the room to other areas of the home by incorporating an unused breakfast nook and enclosed porch to create a spacious new kitchen. It features stunning soapstone counters and range splash, era appropriate subway tiles, and hand crafted floating shelves. Ceasarstone on the island creates a durable, hardworking surface for prep work. A black Blue Star range anchors the space while custom inset fir cabinets wrap the walls and provide ample storage. Great care was given in restoring and recreating historic details for this charming Foursquare kitchen.

 Aidan Design
Angie Seckinger Photography
Example of a small classic galley medium tone wood floor kitchen pantry design in DC Metro with beaded inset cabinets, blue cabinets, quartzite countertops and no island
Example of a small classic galley medium tone wood floor kitchen pantry design in DC Metro with beaded inset cabinets, blue cabinets, quartzite countertops and no island

Sponsored
Delaware, OH

Buckeye Basements, Inc.
Central Ohio's Basement Finishing ExpertsBest Of Houzz '13-'21

 Greenbrook Design Center
Freestanding tub - herringbone angled floor tile with a large black and crystal chandelier. Original tin ceilings are the perfect backdrop for this oversized chandelier.
Walk-in shower with subway tile and glass frame.
 Vision Interiors
Inspiration for a large transitional open concept dark wood floor and brown floor family room remodel in Orange County with beige walls, a standard fireplace, a stone fireplace and a wall-mounted tv
 SKP Design
Example of a mid-sized eclectic u-shaped vinyl floor and beige floor seated home bar design with an undermount sink, wood countertops and brown countertops

Sponsored
Columbus, OH
Hope Restoration & General Contracting
Columbus Design-Build, Kitchen & Bath Remodeling, Historic Renovations


 Square Deal Remodeling Co.
Centered in the main congregation space, the custom copper top on the bar steals the spotlight. Accommodating liquor & glass storage, & an under counter wine cooler (not shown), makes this compact bar a significant addition to a small space that would otherwise remain devoid of much function.
Photography by David Papazian
65