
Search results for "Liquor storage" in Home Design Ideas


 Vision Interiors
Family room - large transitional open concept dark wood floor and brown floor family room idea in Orange County with beige walls, a standard fireplace, a stone fireplace and a wall-mounted tv
 Vision Interiors
Example of a large transitional open concept dark wood floor and brown floor family room design in Orange County with beige walls, a standard fireplace, a stone fireplace and a wall-mounted tv
Find the right local pro for your project

 Greenbrook Design Center
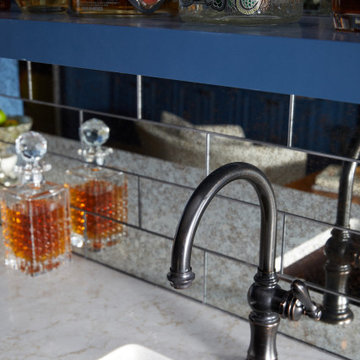
Beautiful leathered Caesarstone Pebble Honed – 4030H countertops and backsplash.
Inset cabinets by Walker Woodworking.
Hardware: Jeffrey Alexander Anwick Series – Brushed Pewter
 Vision Interiors
Large transitional dark wood floor and brown floor great room photo in Orange County with beige walls, a standard fireplace and a stone fireplace

 Design Draw Build Architects & Builders
Clinton Perry Photography
Inspiration for a contemporary single-wall home bar remodel in San Francisco
Inspiration for a contemporary single-wall home bar remodel in San Francisco

 McCall Design LLC
Stephen Cridland Photography
Mid-sized eclectic u-shaped medium tone wood floor eat-in kitchen photo in Portland with a farmhouse sink, shaker cabinets, white cabinets, marble countertops, white backsplash, subway tile backsplash, stainless steel appliances and an island
Mid-sized eclectic u-shaped medium tone wood floor eat-in kitchen photo in Portland with a farmhouse sink, shaker cabinets, white cabinets, marble countertops, white backsplash, subway tile backsplash, stainless steel appliances and an island

Sponsored
Delaware, OH

Buckeye Basements, Inc.
Central Ohio's Basement Finishing ExpertsBest Of Houzz '13-'21

 AP Builders
Kitchen - mid-sized transitional galley porcelain tile kitchen idea in Houston with an undermount sink, shaker cabinets, beige cabinets, quartz countertops, gray backsplash, glass tile backsplash, stainless steel appliances and a peninsula
 Vision Interiors
Inspiration for a large transitional open concept dark wood floor and brown floor family room remodel in Orange County with beige walls, a standard fireplace, a stone fireplace and a wall-mounted tv
 Greenbrook Design Center
Build Method: Inset
Base cabinets: SW Black Fox
Countertop: Caesarstone Rugged Concrete
Special feature: Pool Stick storage
Ice maker panel
Bar tower cabinets: Exterior sides – Reclaimed wood
Interior: SW Black Fox with glass shelves

 Denise Quade Design
Shallow depth cabinets on the left in this home bar with standard base cabinet depth on the right. A double trash pullout on the right. Cygnus granite was used on the countertops and curved with the curve of the bar. Medium stained maple cabinets were selected.



Sponsored
Columbus, OH

Hope Restoration & General Contracting
Columbus Design-Build, Kitchen & Bath Remodeling, Historic Renovations

 Siena Signature Builders Inc.
Inspiration for a mid-sized modern galley porcelain tile and gray floor wet bar remodel in Calgary with an undermount sink, flat-panel cabinets, dark wood cabinets, solid surface countertops and white countertops

 Z Interior Decorations Inc.
Our client recently purchased a home with this niche feature in the dining room/great room area. Having a need for additional storage and planning to entertain their visiting friends and family led us to remodel this easily accessible area to be both "useful" AND "decorative"! The bar area visually balances a large entertainment center opposite it in the room. What a "wow" factor!.


 Georgia Zikas Design
Classic shapes, a good flow imbued with plenty of lifestyle to suit this family — indoors and out.
Wet bar - transitional single-wall wet bar idea in New York with an undermount sink, white backsplash, gray countertops, flat-panel cabinets, white cabinets and marble countertops
Wet bar - transitional single-wall wet bar idea in New York with an undermount sink, white backsplash, gray countertops, flat-panel cabinets, white cabinets and marble countertops



64