
Search results for "Liquor storage" in Home Design Ideas

 Viking Woodworking
Beautiful kitchen renovation
Designer, cabinet manufacturer, installer : Viking Woodworking LLC
Photographer: Molly Lewis
 Leveille Home Improvement Consultants, Inc.
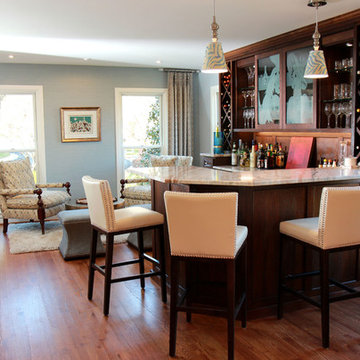
LHIC was invited to design a new dining area that would include space in which our client could entertain larger groups of people. We built a custom solid walnut bar, large enough for a bartender to work during parties, and a buffet with wine and liquor storage. The counter tops of the bar are marble. Designer glass doors were installed as an additional accent. New appliances with an ice maker and cooling fridge for wine were added. Lighting in the room includes a chandelier, sconces, strip lights, puck lights and well placed low profile recessed lights. Removal of walls and repair of floors were needed to establish one large open room. An interior designer was employed for furniture, paint colors and curtains. The room is now ready for entertaining!
Dianne D. Leveille

 Tosti Studios
Example of a trendy multicolored floor wet bar design in Orange County with concrete countertops
Find the right local pro for your project
 Leveille Home Improvement Consultants, Inc.
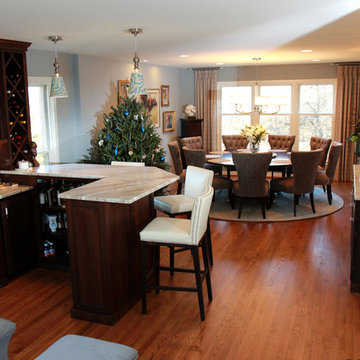
LHIC was invited to design a new dining area that would include space in which our client could entertain larger groups of people. We built a custom solid walnut bar, large enough for a bartender to work during parties, and a buffet with wine and liquor storage. The counter tops of the bar are marble. Designer glass doors were installed as an additional accent. New appliances with an ice maker and cooling fridge for wine were added. Lighting in the room includes a chandelier, sconces, strip lights, puck lights and well placed low profile recessed lights. Removal of walls and repair of floors were needed to establish one large open room. An interior designer was employed for furniture, paint colors and curtains. The room is now ready for entertaining!
Dianne D. Leveille
 MOTIF Design Solutions, LLC
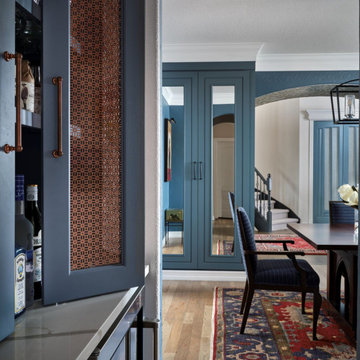
Custom cabinetry for liquor storage and service were added in a nook adjacent to the dining room and makes entertaining easy and fun. Bold blue paint, copper mesh and hardware complement a traditional rug and a beautiful mahogany dining table with upholstered dining chairs complete the room

 Denise Quade Design
A full depth french door refrigerator was built into an alcove. Medium stained maple cabinets with cygus granite countertops.
Small transitional u-shaped vinyl floor and beige floor kitchen photo with an undermount sink, raised-panel cabinets, medium tone wood cabinets, granite countertops and mirror backsplash
Small transitional u-shaped vinyl floor and beige floor kitchen photo with an undermount sink, raised-panel cabinets, medium tone wood cabinets, granite countertops and mirror backsplash

 Arthur Rutenberg Homes-Monterey Bay LLC Raleigh
Inspiration for a contemporary wine cellar remodel in Raleigh

Sponsored
Columbus, OH

Hope Restoration & General Contracting
Columbus Design-Build, Kitchen & Bath Remodeling, Historic Renovations


 Ed Saloga Design Build
Jon Huelskamp Landmark
Example of a large mountain style u-shaped porcelain tile and brown floor seated home bar design in Chicago with a drop-in sink, glass-front cabinets, dark wood cabinets, wood countertops, gray backsplash, stone tile backsplash and brown countertops
Example of a large mountain style u-shaped porcelain tile and brown floor seated home bar design in Chicago with a drop-in sink, glass-front cabinets, dark wood cabinets, wood countertops, gray backsplash, stone tile backsplash and brown countertops

 Michael LoBuglio Architects
Example of a mid-sized beach style single-wall dark wood floor and brown floor wet bar design in New York with a drop-in sink, recessed-panel cabinets, white cabinets, mirror backsplash and green countertops
 Leveille Home Improvement Consultants, Inc.
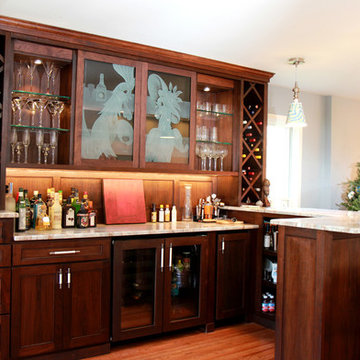
LHIC was invited to design a new dining area that would include space in which our client could entertain larger groups of people. We built a custom solid walnut bar, large enough for a bartender to work during parties, and a buffet with wine and liquor storage. The counter tops of the bar are marble. Designer glass doors were installed as an additional accent. New appliances with an ice maker and cooling fridge for wine were added. Lighting in the room includes a chandelier, sconces, strip lights, puck lights and well placed low profile recessed lights. Removal of walls and repair of floors were needed to establish one large open room. An interior designer was employed for furniture, paint colors and curtains. The room is now ready for entertaining!
Dianne D. Leveille
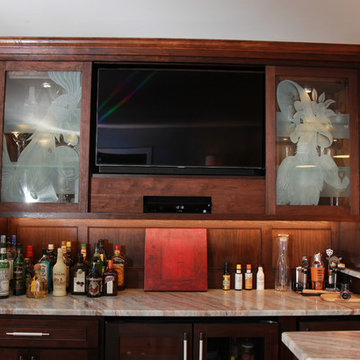 Leveille Home Improvement Consultants, Inc.
LHIC was invited to design a new dining area that would include space in which our client could entertain larger groups of people. We built a custom solid walnut bar, large enough for a bartender to work during parties, and a buffet with wine and liquor storage. The counter tops of the bar are marble. Designer glass doors were installed as an additional accent. New appliances with an ice maker and cooling fridge for wine were added. Lighting in the room includes a chandelier, sconces, strip lights, puck lights and well placed low profile recessed lights. Removal of walls and repair of floors were needed to establish one large open room. An interior designer was employed for furniture, paint colors and curtains. The room is now ready for entertaining!
Dianne D. Leveille





 Design Fixation [Faith Provencher]
Photo: Faith Towers © 2015 Houzz
Mountain style dining room photo in Portland Maine
Mountain style dining room photo in Portland Maine

 Thyme & Place Design LLC
The client wanted to change their partially finished basement from an indoor play area for their children and pets to a club like atmosphere where they could entertain in the winter months, enjoy watching sports and share their favorite hobby, tasting wine. The design was realized by integrating a natural jog in the exterior wall which provided the perfect spot to recess the back-bar area, a television and lighted shelves to display liquor. The lighted shelving creates a cool illumination which adds to the club vibe. Tall illuminated glass door cabinets display glasses and bar ware. Under the counter you will find a dishwasher, sink, ice maker and liquor storage. The front bar contains an undercounter refrigerator, built in garbage/ recycle center and more custom storage for cases of beer, soda and mixers. A raised waterfall countertop has seating for six. High top tables add to the club feel and can be combined for communal style tastings. For the client’s extensive wine collection, a walk-in wine cellar anchors the bar. Glass panels showcase the bottles and illuminate the space with soft dramatic lighting. Extra high ceiling heights allowed for a dropped soffit around the bar for recessed lighting and created a tray ceiling to highlight the custom chrome and crystal light fixture
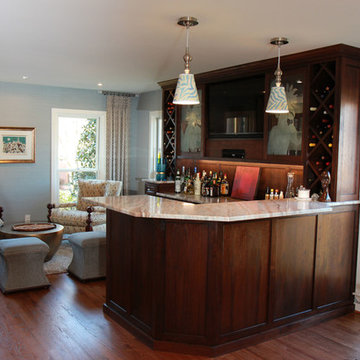 Leveille Home Improvement Consultants, Inc.
LHIC was invited to design a new dining area that would include space in which our client could entertain larger groups of people. We built a custom solid walnut bar, large enough for a bartender to work during parties, and a buffet with wine and liquor storage. The counter tops of the bar are marble. Designer glass doors were installed as an additional accent. New appliances with an ice maker and cooling fridge for wine were added. Lighting in the room includes a chandelier, sconces, strip lights, puck lights and well placed low profile recessed lights. Removal of walls and repair of floors were needed to establish one large open room. An interior designer was employed for furniture, paint colors and curtains. The room is now ready for entertaining!
Dianne D. Leveille

 User
Open concept kitchen - mid-sized rustic u-shaped plywood floor and brown floor open concept kitchen idea in Miami with a drop-in sink, raised-panel cabinets, distressed cabinets, marble countertops, beige backsplash, mosaic tile backsplash, stainless steel appliances, an island and multicolored countertops


 Dura Supreme Cabinetry
This home with frameless / full-access cabinets combines the best of traditional styling with clean, modern design to create a look that will be fresh tomorrow as it is today. This home features Dura Supreme’s Bria Cabinetry throughout including the home office, laundry room, wet bar, dining room and multiple bathrooms.
Request a FREE Dura Supreme Brochure Packet:
http://www.durasupreme.com/request-brochure
Find a Dura Supreme Showroom near you today:
http://www.durasupreme.com/dealer-locator

 Michael Lewis Architects PC
Example of a mid-sized trendy u-shaped light wood floor and beige floor eat-in kitchen design in New York with an undermount sink, flat-panel cabinets, white cabinets, white backsplash, an island, quartzite countertops, glass sheet backsplash, white appliances and white countertops
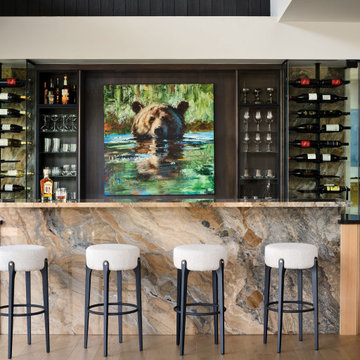
 Fox Construction, Inc.
The bar at Hillside Treasure by Fox Construction features a dramatic stone slab front and countertop, integrated wine storage, and dark custom cabinetry with open glass shelving. Light wood end panels, upholstered bar stools, and built-in display niches complete the contemporary design.
84