
Search results for "Listeners" in Home Design Ideas
 EVK Love Design
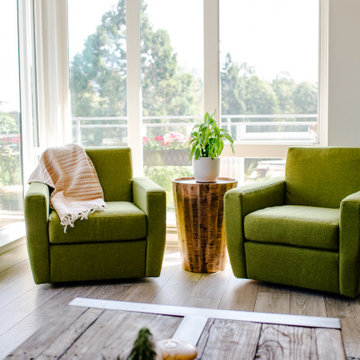
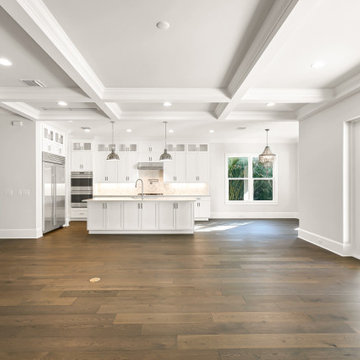
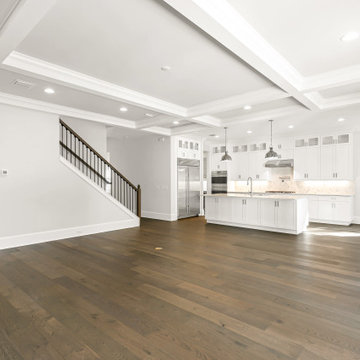
A young couple's first "adult" home and they wanted to create a fun and functional large great room. Room enough to entertain, have some drinks, listen to music and just relax.
 FORMA Design
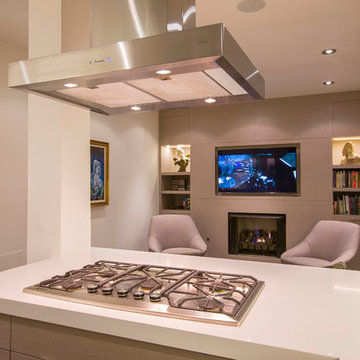
The small family room/den next to the kitchen is an intimate space to watch movies, read a book or listen to music, while one spouse prepares dinner or drinks. A custom designed wall of cabinetry incorporates the fireplace, a flat screen monitor and books and music.
Photography: Geoffrey Hodgdon
 Regan Wood Photography
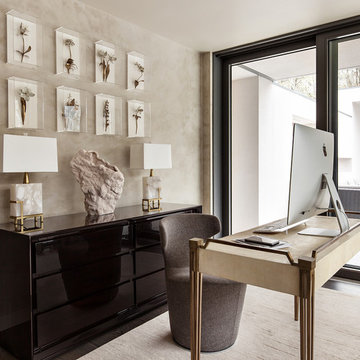
Example of a trendy freestanding desk dark wood floor and brown floor home office design in New York with beige walls
Find the right local pro for your project
 Poseidon Ponds & Landscaping

The is a red formal urn we placed in the center of a walk way just off the homeowners patio. It creates a nice focal point and wonderful sound to listen too on those nice summer nights.
 Shorelines Design Group
This contemporary home has clean lines and is light and airy. Large master bath with beautiful tray ceilings throughout. Colors are bright so the space appears large and open. Ample windows to let in light and create a space among the trees. Relax in the pool and listen to the birds.
 Casaplex, LLC
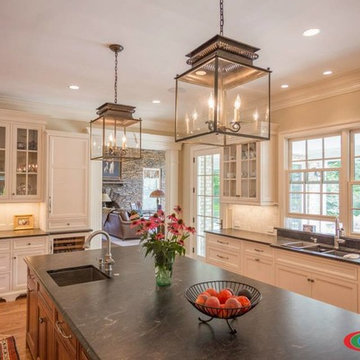
Gorgeous massive kitchen in this house! Excellent lighting, nearly invisible speakers in the ceiling, tons of surfaces to prepare and serve food on, plus an HD TV and a touch panel to control what you watch or listen to.

 T Barnabas Kane
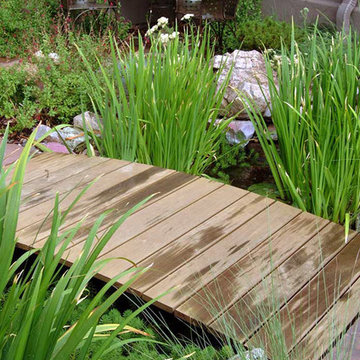
An adjacent patio in local chocolate flagstone offers a quiet place to listen to resident frogs.
Photo: Larry Kantor
Architect: Jeffrey Zucker
 CJ Paone AIA | Archipelago Workshop
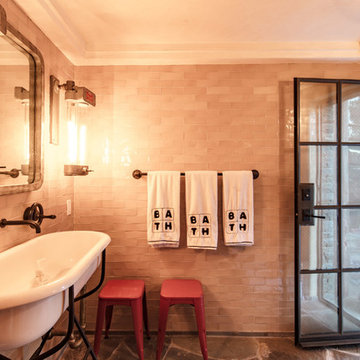
taking advantage of a steeply sloped site, this professional-quality home theater and listening room makes use of found space beneath the home’s existing foundation. concrete walls are covered with acoustic materials and a secret cabinet in the “library” houses A-V equipment, avoiding further reductions in already-low ceiling heights. the room is also used as a home office, and includes a subway tiled bathroom and shower with vintage plumbing and lighting fixtures | pacific palisades CA
 SoCal Contractor
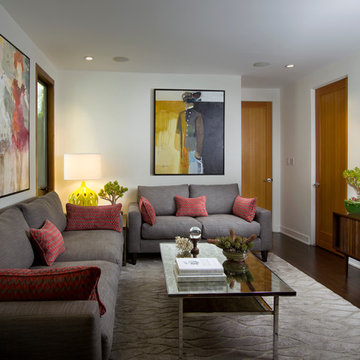
Inspiration for a contemporary enclosed dark wood floor family room remodel in Los Angeles with white walls and a wall-mounted tv

 Calybr Homes, LLC
Calybr Homes is truly focused on custom residential homes here in the Grand Traverse Region. We are CUSTOMER DRIVEN! By listening to our customers needs, wants and desires while still staying within a specified budget. Building family dreams one custom home at a time!

 Creekside Homes Inc
Mindy O’Brien
Interior Design
Endowed with an Interior Design degree and years of design experience, Mindy is passionate to exceed expectations, solution-finding to coordinate your kitchen and bath vision. Outside of time spent listening to your dreams, Mindy refreshes by being near water, taking woodland walks, and playing at the park with her family.
 Innovative Design Build

Our design team listened carefully to our clients' wish list. They had a vision of a cozy rustic mountain cabin type master suite retreat. The rustic beams and hardwood floors complement the neutral tones of the walls and trim. Walking into the new primary bathroom gives the same calmness with the colors and materials used in the design.
 Mauve & Brown

A pair of lounge chairs teamed with a side table (made of granite and metal) that serve well for a candid chat, a quiet afternoon spent reading a book or just listening to some good music.
 Shorelines Design Group
This contemporary home has clean lines and is light and airy. Large master bath with beautiful tray ceilings throughout. Colors are bright so the space appears large and open. Ample windows to let in light and create a space among the trees. Relax in the pool and listen to the birds.
 Renewal by Andersen Toronto, Ottawa and Ontario
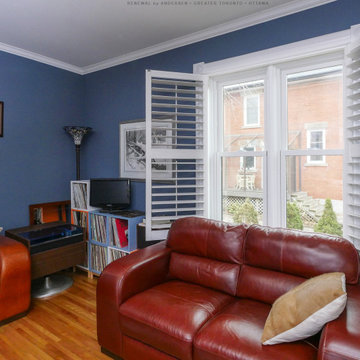
Delightful music room with new double hung windows we installed. With leather seating and stylish design, this listening room looks fabulous with two new white windows installed side-by-side. Start improving your home today with new windows and doors from Renewal by Andersen of Greater Toronto, Ottawa and most of Ontario.
. . . . . . . . . .
Find out more about replacing your windows and doors -- Contact us today: (844) 819-3040
 K2 Design & Integration LLC
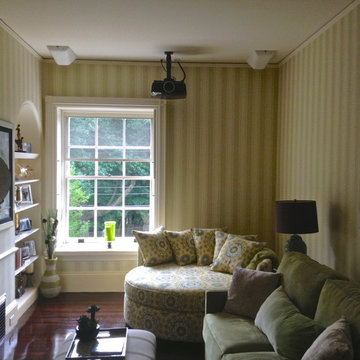
This is a picture of the rear of the room where you can see the projector and the rear surround speakers which because of the height of the room and pointed towards the back wall to bounce the sound to the listening area below.
 Corynne Pless
Photo: Corynne Pless Photography © 2017 Houzz
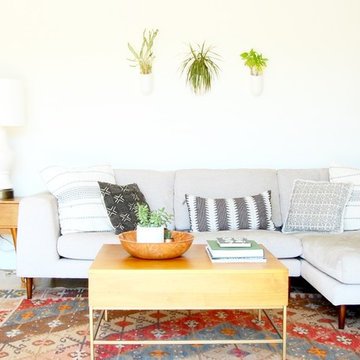
Living room - eclectic living room idea in Los Angeles
Living room - eclectic living room idea in Los Angeles
 GordonDunning, LLC
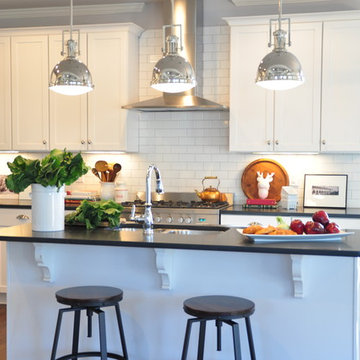
We all know that this is the space where everyone gathers whether you want them to or not! We believe in creating a clean palette that can host all of the colorful chaos of the holiday crowds, an elegant night of cooking for two, and the frosting-covered fingers of a pack of four year olds. A kitchen’s flexibility and usefulness are as important as the finishes, and it is our job to listen to your functional needs as well as your aesthetic desires.
 Studio Shed - Live Large. Build Small.

Rather than becoming an eyesore, a shed or studio that is well designed can blend beautifully with the backyard environment and actually become a catalyst for amazing outdoor space.
46