
Search results for "Listeners" in Home Design Ideas
 Living Interiors
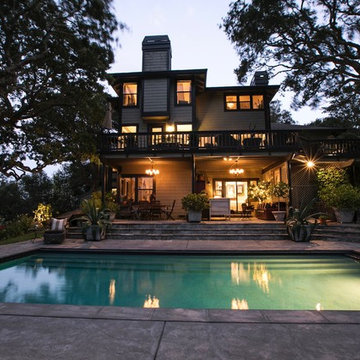
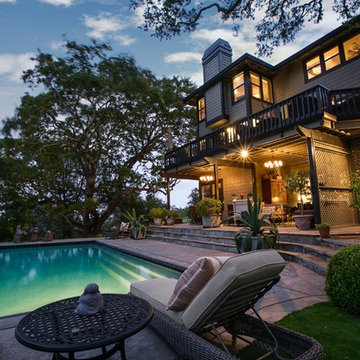
The pool area comes alive at night thanks to beautiful landscape lighting. Take a dip at night and listen to nature doing its thing quietly!
Inspiration for a large craftsman gray three-story wood house exterior remodel in San Francisco
Inspiration for a large craftsman gray three-story wood house exterior remodel in San Francisco
 GordonDunning, LLC
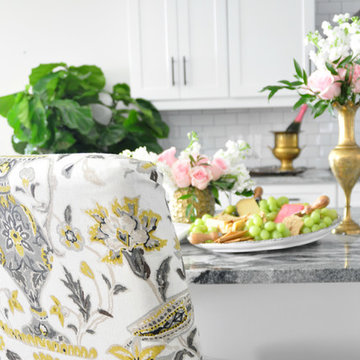
We all know that this is the space where everyone gathers whether you want them to or not! We believe in creating a clean palette that can host all of the colorful chaos of the holiday crowds, an elegant night of cooking for two, and the frosting-covered fingers of a pack of four year olds. A kitchen’s flexibility and usefulness are as important as the finishes, and it is our job to listen to your functional needs as well as your aesthetic desires.
 Clearcut & Co
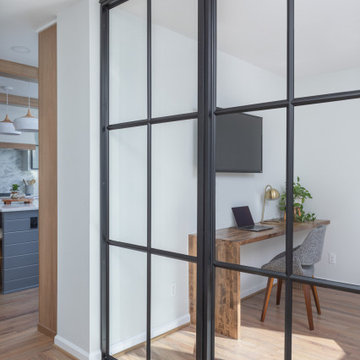
We designed this flex space with glass doors to keep the open concept feel to the downstairs. This particular room would be a place for working at times but also a space for them to relax and listen to records in the quaint sitting area. It turned out spectacular!
Find the right local pro for your project
 Restoring Texas
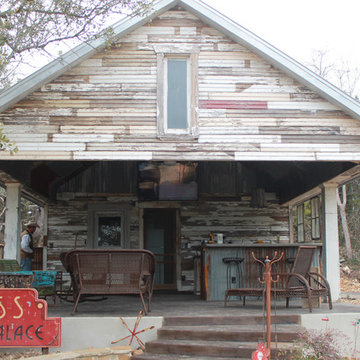
Appearing as though this structure has stood in it's current spot for decades, this amazing pool house was created by Restoring Texas using mostly reclaimed materials harvested from local dilapidated Texas historical structures. Particularly, the siding, columns, doors, windows and many of other elements were salvaged from a Texas Craftsman style sharecropper home built in 1930. The tin was taken from the roofs of an early 1900's Texas barn. Historic signs such as the "Poss Pool Palace" sign bearing the name of its owners are reproduced and personalized by a local artist. Restoring Texas works closely with skilled builders and designers, and of course the home owners, throughout Texas to build these amazing works of art.
 David D Harlan Architects LLC
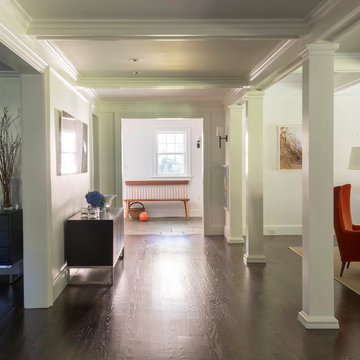
Design is about listening and understanding the owners, their home and their neighborhood. Working together with a family to create a seamless relationship between the design process and outcomes.
"A Photographer's Historic Connecticut Farmhouse Gets a Modern Makeover", Connecticut Cottages and Gardens, March 2017.
http://www.cottages-gardens.com/Connecticut-Cottages-Gardens/March-2017/

 Cheryl Umbles Interior Design
Warm gold walls and feather down upholstery provide the perfect listening and entertainment space in this traditional tudor home. Custom side panels allow natural light to illuminate the space with a dense tree canopy outside the home.
 Living Interiors
The pool area comes alive at night thanks to beautiful landscape lighting. Take a dip at night and listen to nature doing its thing quietly!
Large arts and crafts gray three-story wood exterior home photo in San Francisco
Large arts and crafts gray three-story wood exterior home photo in San Francisco
 Elements in Design

How to enlarge their postage stamp size kitchen was the Goal!
We listened and discussed thier possibilites. After evaluating the situation, the livingroom was quite spacious so we suggested to combine the two areas which were the two least used space in their home. We then transformed their dining room to this kitchen. The old kitchen space became a nice eating knook.
 J.P. Hoffman Design Build
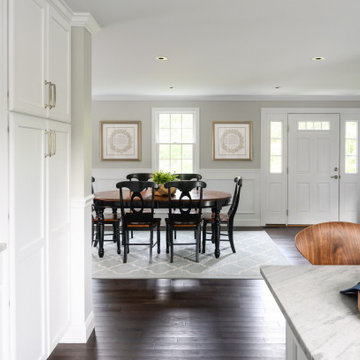
These homeowners came to J.P. Hoffman Design Build, looking for a creative solution to a problem they were told couldn’t be fixed. We defied the odds with our Design Build process and redesigned most of this Colonial’s first floor. Space for an island was number one on the want list. In order to achieve that goal, we did what we always do, We listened. We listened to what our client needed, how they used their space and how they envisioned their space. Then we designed a creative solution that made that seemingly unachievable vision, a reality. We removed the wall between the dining room and kitchen and expanded the kitchen cabinets into the hallway, once used to access the bathroom and garage. We simply re-routed the flow to the garage, through the now opened-up dining room, and in the process, created a new hallway with a coat closet, mudroom bench and access to the powder room which we also refreshed. In the kitchen, we relocated the slider leading out to the deck. This allowed for more cabinets and the floor space for that dream island. Our carpentry team installed a new kitchen window and slider, while modifying the existing deck to allow for the change. We installed new flooring, cabinets, countertops, plumbing fixtures and more. We receive lots of inquires about increasing function within the first floor. This project is a fantastic example of how it can be achieved, without an addition.
 K&W Audio

A great media area in the family room. This is a Home Theater as well as 2 channel listening space. Boasting high end Martin Logan Electrostatic speakers up front - with subwoofer, a 75" Samsung SmarTV wall mounted over a BDI cabinet housing great Marantz surround processing gear and a killer reference series turntable!
 ADM Flooring
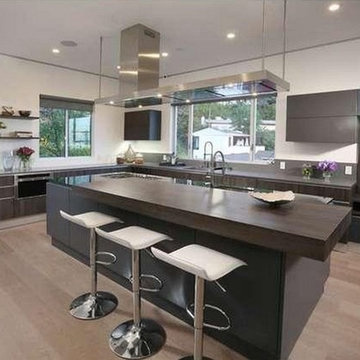
TITAN GREY - 7 1/2" European Oak
When you need a team of flooring professionals who listen and respond to your needs and care about the needs of your flooring project, trust ADM and let us show you what we can do for your home today. Our knowledgeable experts are standing by to serve your needs and answer any questions you might have.
 Ecoscape Environmental Design
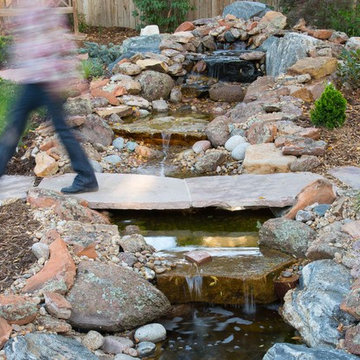
There is a reason why the recordings of babbling brooks are a popular choice for white noise. And while it's cool to listen on your smartphone, it doesn't quite compare to the real thing. The Ecoscape design team and artisans created this rustic water feature to replicate rock & pebble streams that can be found on near-by hiking trails. The plantings around the 'stream' are young yet, but will fill in to complete the 'cooling effect' of this water feature area. Nice place to hang out on a hot summer's day...readily available, just out the back door.
 GordonDunning, LLC
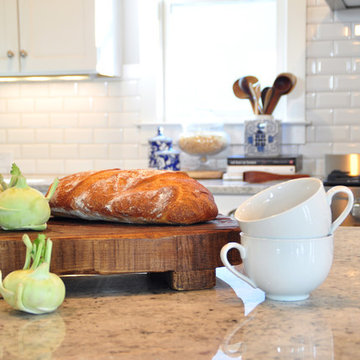
We all know that this is the space where everyone gathers whether you want them to or not! We believe in creating a clean palette that can host all of the colorful chaos of the holiday crowds, an elegant night of cooking for two, and the frosting-covered fingers of a pack of four year olds. A kitchen’s flexibility and usefulness are as important as the finishes, and it is our job to listen to your functional needs as well as your aesthetic desires.
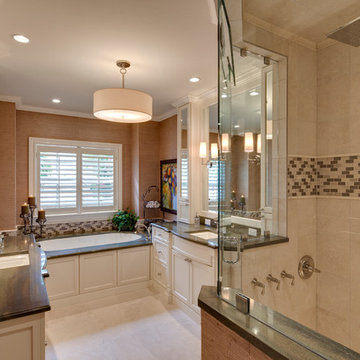
 41 West
Here's what our clients from this project had to say:
We LOVE coming home to our newly remodeled and beautiful 41 West designed and built home! It was such a pleasure working with BJ Barone and especially Paul Widhalm and the entire 41 West team. Everyone in the organization is incredibly professional and extremely responsive. Personal service and strong attention to the client and details are hallmarks of the 41 West construction experience. Paul was with us every step of the way as was Ed Jordon (Gary David Designs), a 41 West highly recommended designer. When we were looking to build our dream home, we needed a builder who listened and understood how to bring our ideas and dreams to life. They succeeded this with the utmost honesty, integrity and quality!
41 West has exceeded our expectations every step of the way, and we have been overwhelmingly impressed in all aspects of the project. It has been an absolute pleasure working with such devoted, conscientious, professionals with expertise in their specific fields. Paul sets the tone for excellence and this level of dedication carries through the project. We so appreciated their commitment to perfection...So much so that we also hired them for two more remodeling projects.
We love our home and would highly recommend 41 West to anyone considering building or remodeling a home.
 Clearcut & Co

We designed this flex space with glass doors to keep the open concept feel to the downstairs. This particular room would be a place for working at times but also a space for them to relax and listen to records in the quaint sitting area. It turned out spectacular!

 LDK Custom Homes
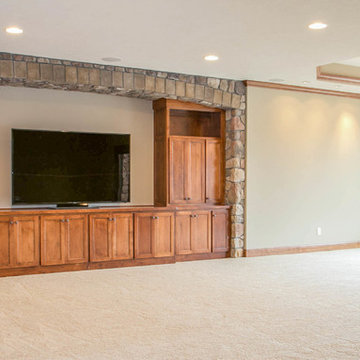
The stone details in this LDK custom home are incredible! We listened and helped our client build her dream home and it turned out marvelously!
Home design - traditional walk-out carpeted home design idea in Minneapolis with beige walls, a standard fireplace and a plaster fireplace
Home design - traditional walk-out carpeted home design idea in Minneapolis with beige walls, a standard fireplace and a plaster fireplace
 Kristen Elizabeth Design
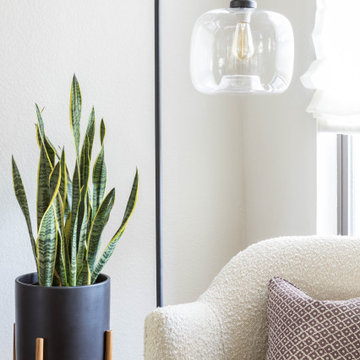
This family loves classic mid century design. We listened, and brought balance. Throughout the design, we conversed about a solution to the existing fireplace. Over time, we realized there was no solution needed. It is perfect as it is. It is quirky and fun, just like the owners. It is a conversation piece. We added rich color and texture in an adjoining room to balance the strength of the stone hearth . Purples, blues and greens find their way throughout the home adding cheer and whimsy. Beautifully sourced artwork compliments from the high end to the hand made. Every room has a special touch to reflect the family’s love of art, color and comfort.

 Massey Interiors

If you look through my page and see the rainbow bedroom, that little girl grew up and this is her tween bedroom. The only thing she really cared about was that it was turquoise and there was enough room for her and her friends. Mom was not crazy about her room "glowing" with all that color so I suggest we paint the ceiling turquoise and keep the walls white. It made for a nice bright room now that she was on the north side of the house. We kept the same nightstand and with a little spray paint and a new knob, it fits in perfectly. A queen-size day bed with a twin trundle, she has plenty of room for sleepovers and by adding lots of pillows and a swinging chair they can hang out and listen to music. A desk as you enter gives her a study space without interfering with the rest of the room.
89