
Search results for "Literally" in Home Design Ideas
 Liv4 Architecture

Example of a mid-sized mountain style master carpeted and white floor bedroom design in Minneapolis with brown walls
 Beautiful Chaos Interior Design & Styling

Urban galley brown floor and dark wood floor kitchen photo in Minneapolis with white backsplash, stainless steel appliances, an island, an undermount sink, flat-panel cabinets, gray cabinets, subway tile backsplash and gray countertops
 James Merrell Architects, P.C.
Joshua McHugh
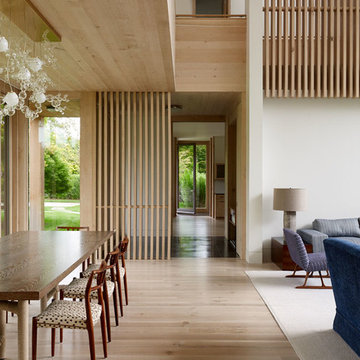
Trendy formal and open concept dining room photo in New York
Trendy formal and open concept dining room photo in New York
Find the right local pro for your project
 Two Birds Design

This eclectic space is infused with unique pieces and warm finishes combined to create a welcoming and comfortable space. We used Ikea kitchen cabinets and butcher block counter top for the bar area and built in media center. Custom wood floating shelves to match, maximize storage while maintaining clean lines and minimizing clutter. A custom bar table in the same wood tones is the perfect spot to hang out and play games. Splashes of brass and pewter in the hardware and antique accessories offset bright accents that pop against or white walls and ceiling. Grey floor tiles are an easy to clean solution warmed up by woven area rugs.

 Reach Design
South facing all white kitchen with high gloss laminate cabinets and Cambria Torquay counters, extensive window offering a view of the trees. Custom designed and painted glass backsplash. Under mount sink and induction cooktop. Kitchen is open to the dining room and to the play/family room.
Photo: Reach Design
 Kitchens, Baths & Beyond
William Quarles
Example of a beach style master beige tile and porcelain tile porcelain tile and beige floor bathroom design in Charleston with raised-panel cabinets, dark wood cabinets, a two-piece toilet, blue walls, an undermount sink, granite countertops, a hinged shower door and beige countertops
Example of a beach style master beige tile and porcelain tile porcelain tile and beige floor bathroom design in Charleston with raised-panel cabinets, dark wood cabinets, a two-piece toilet, blue walls, an undermount sink, granite countertops, a hinged shower door and beige countertops
 Cara McBroom, Licensed Interior Designer

In the kitchen, we used Poggenpohl cabinetry in both a shimmering blue color, and a dark wenge wood finish for contrast. The backsplash over the sink is Ann Sacks penny round tiles, and the bar front is Ann Sacks rectangular ceramic tiles
 Crystal Cabinets
GRAND PRIZE OTHER ROOM
Nar Design Group, Sacramento, CA
Photography by: Fred Donham

Dramatic colors, finishes and textures create this eclectic study. Featuring black gloss laminate drawers.
 Perrone Construction Custom Homes

Inspiration for a tropical bathroom remodel in Tampa with a console sink, a one-piece toilet and white walls
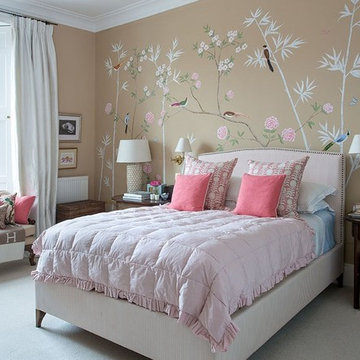


 Margot Hartford Photography
Photo: Margot Hartford © 2017 Houzz
Living room - contemporary living room idea in San Francisco
Living room - contemporary living room idea in San Francisco
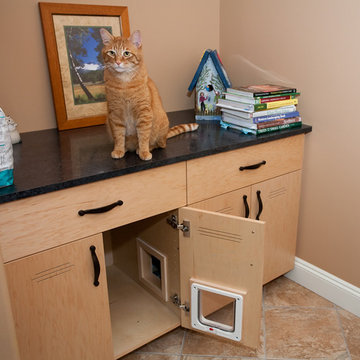


 Sullivan Building & Design Group
Design Build by Sullivan Building & Design Group. Custom Cabinetry by Cider Press Woodworks. Photographer: Todd Mason / Halkin Mason Photography
Example of a mid-sized cottage slate floor mudroom design in Philadelphia with gray walls and a glass front door
Example of a mid-sized cottage slate floor mudroom design in Philadelphia with gray walls and a glass front door

 Donna Livingston Design
This home was a love affair as it was a light filled 1956 house that needed a complete face lift. I literally took it down to the studs. I raised the ceilings and added a new master suite wing, and added onto the entry with new doors and windows. It had the potential to be a beauty with its lush greenery and private setting.
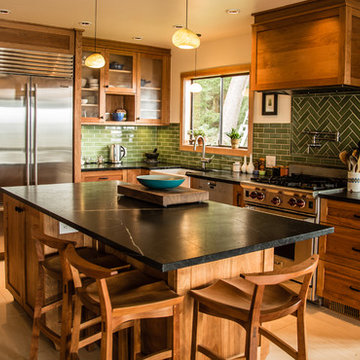
 Counter Culture Cabinetry
Kris Krug
Inspiration for a small cottage l-shaped porcelain tile and beige floor eat-in kitchen remodel in Vancouver with a farmhouse sink, shaker cabinets, medium tone wood cabinets, soapstone countertops, green backsplash, subway tile backsplash, stainless steel appliances and an island
Inspiration for a small cottage l-shaped porcelain tile and beige floor eat-in kitchen remodel in Vancouver with a farmhouse sink, shaker cabinets, medium tone wood cabinets, soapstone countertops, green backsplash, subway tile backsplash, stainless steel appliances and an island
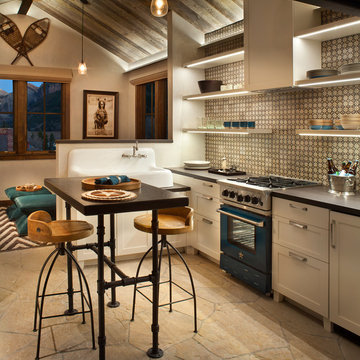
 LKID
LKIDGibeon Photography. Sonneman Lighting Chelsea PEndant Lights.
Kitchen - rustic l-shaped kitchen idea in Denver with a farmhouse sink, shaker cabinets, white cabinets, multicolored backsplash, colored appliances and an island
Kitchen - rustic l-shaped kitchen idea in Denver with a farmhouse sink, shaker cabinets, white cabinets, multicolored backsplash, colored appliances and an island
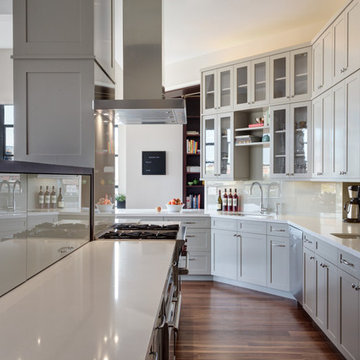
 Ingui Architecture
Inspiration for a transitional l-shaped dark wood floor kitchen remodel in New York with shaker cabinets, gray cabinets, white backsplash and an island

 Sato Architects, Inc.
This 80's style Mediterranean Revival house was modernized to fit the needs of a bustling family. The home was updated from a choppy and enclosed layout to an open concept, creating connectivity for the whole family. A combination of modern styles and cozy elements makes the space feel open and inviting.
Photos By: Paul Vu
 Catalyst Architects, LLC
Gregory Butler – Prime Folio, Inc
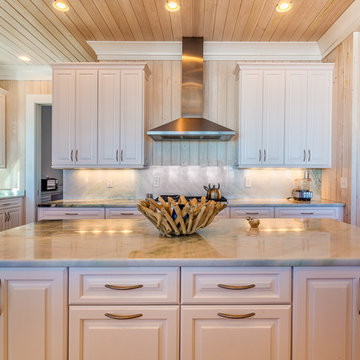
Example of a beach style kitchen design in Charleston
Example of a beach style kitchen design in Charleston
 Castle Kitchens and Interiors

Kitchen design and photography by Jennifer Hayes of Castle Kitchens and Interiors
Inspiration for a craftsman u-shaped eat-in kitchen remodel in Denver with an undermount sink, recessed-panel cabinets, medium tone wood cabinets, granite countertops, multicolored backsplash, stainless steel appliances, an island and slate backsplash
Inspiration for a craftsman u-shaped eat-in kitchen remodel in Denver with an undermount sink, recessed-panel cabinets, medium tone wood cabinets, granite countertops, multicolored backsplash, stainless steel appliances, an island and slate backsplash
28