
Search results for "Live streaming" in Home Design Ideas

 Whitespace
The entrance porch leads to a verandah that accommodates a wooden seating area and scenic views of the tea estates. The living room houses handcrafted furniture, including a rustic swing that adds to the cosy appeal of the space. The fireplace with a low-height brick finish seating adds to the snug and warm vibe while the area below the staircase has been designed to accommodate storage, ensuring thorough utilisation of the available space. Sunlight streams in through the day while a charming chandelier does the job of illuminating the living room at night.
 Accent Landscapes
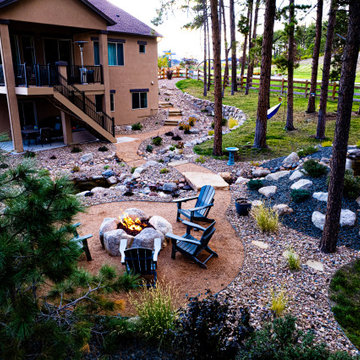
A stunning backyard retreat featuring a boulder fire pit with Adirondack seating, a serene recirculating water feature, and winding pathways that seamlessly blend into the xeriscape landscape. Thoughtfully designed with boulder accents and drought-tolerant plantings, this outdoor space creates a tranquil and inviting atmosphere perfect for relaxation and entertaining.

 Best Hot Tubs "Hot Tub and Spa Experts"
Boulders and plants soften the look of the pool area; elegant Cambridge Pavingstones, separate patio areas, including areas with shade, and a natural gas campfire add to making this retreat very special. www.longislandhottub.com
Find the right local pro for your project

 Shannon Ggem Design
Look how clean and visually quiet this kitchen can be. There was so little exposed wall left after the cabinetry went in that we didn't overthink using black on the walls. Of course it doesn't "make the room dark". This room has ample light to begin with and at night, a fantastic city lights view is out those doors, so it's as if the walls recede.

 Christine Karnofsky Landscape Design & Consulting
Waterfall with lawn and stone steps in background, boulders, water feature, waterfall, garden water feature, stream, lawn, stone steps, garden steps, Japanese maple,

 Susan Friedman Landscape Architecture
Color, textured concrete patio is surrounded by a stone clad seat wall allowing for expansive views of the surrounding Oak studded hillside.
Photo of a mid-sized transitional full sun and drought-tolerant backyard landscaping in San Francisco.
Photo of a mid-sized transitional full sun and drought-tolerant backyard landscaping in San Francisco.

 Deck and Patio Company "Outdoor Living Experts"
The smaller of the two ponds is just steps outside the homeowners’ back door. Note how beautiful the back of the house is captured in the pond and reflected back.
www.deckandpatio.com



 At Home Design LLC
Clean and classic exterior with textural elements.
2010 A-List Award for Best Home Remodel
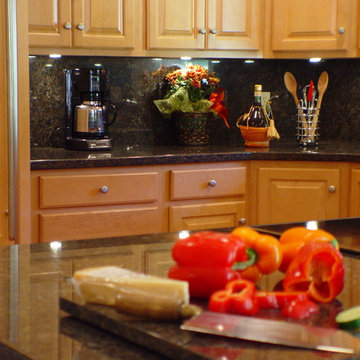
Originally the interior of the house consisted of small, dark rooms, low ceilings and dyed in the wool traditional furnishings. Recognizing the “solid bones” of the house the couple embarked on a renovation to expand the living space, reconfigure existing rooms and bring light into the structure.
The overarching plan was to bring fresh, modern, sustainable materials to use in every room. This would create a unique contrast to traditional materials like dry stacked stone and reclaimed wood floors and ceilings. A subtle play of unexpected textures is apparent throughout the house.
 The Buckingham Group
The daughter of an existing client relocated to Tulsa and purchased a home with a dated interior and multiple structural problems. Our work included adding a hobby room and totally renovating the utility room, master bathroom, kitchen, play room, bedrooms, two additional bathrooms and living room. One of the major structural issues that had to be addressed was the tendency of the house to flood during major rain storms. By creating a landscaped stream both in front and on the side of the house we were able to eliminate the flooding problem and provide a rather unique landscape feature. With its completion the owner could with the flick of a switch create a bubbling stream that went under a large natural stone bridge around the perimeter of the house. Once the flooding problems were solved strategically placed piers stabilized the home and allowed us to complete the balance of the renovations.

 Hagstrom Builder
Natural light streams in everywhere through abundant glass, giving a 270 degree view of the lake. Reflecting straight angles of mahogany wood broken by zinc waves, this home blends efficiency with artistry.
 Deck and Patio Company "Outdoor Living Experts"
In addition (see immediate photo above), moss rock steps leading to a small blue stone patio became part of Deck and Patio’s overall design. Plus, a portable hot tub was installed on a flattened area in front of the patio. www.deckandpatio.com
 Art of Kitchens Pty Ltd
This exceptional family home on the Upper North Shore has been designed for all year round entertaining. The home flows easily from the front entrance through the open plan living rooms through to the kitchen and outdoor living areas.
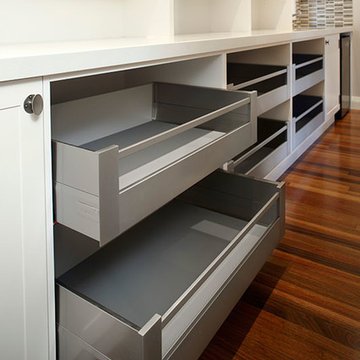
The kitchen has been cleverly divided to provide additional storage and allows room for a sizable, walk-in butler’s pantry. Fitted with an additional sink means food can be prepared and dishes stored out of sight when entertaining.
Gitani Stone, Ancient Reef island bench, Sareen Stone mosaic splashback and pewter handles transform what is predominantly a white kitchen into a vibrant living and working space.
Practicality and ease of use were a must for this kitchen: custom cabinetry was designed and manufactured in Art of Kitchens Mt Kuring-gai factory and fitted with the latest Blum internal hardware. Miele appliances are featured throughout the kitchen.
The kitchen is beautifully lit with a combination of ambient, task, and general lighting: natural light streams through the large windows and french doors, LED ceiling lights enhance the natural lighting and under cabinet lighting provides task lighting.
Art of Kitchens completed the interior kitchen, outdoor kitchen, bathrooms and custom bedroom joinery in this brand new Upper North Shore Meadowbank Home.

 Russell Landscape Construction
Here are some photos of a recent landscape design we installed for one of our returning customers. Utilizing the space previously occupied by an above-ground pool, we created a gravel patio with a border of square pavers. Also, within the patio sits a wood-burning fire pit and a some random boulder groupings to add to the natural woodsy theme of the property. Around the exterior of the patio, we added several sets of boulder steps to access different areas of the yard. Above one set, we constructed a natural stone stepper pathway to connect the new outdoor living space with an area where we built a nice pond and stream a few years ago. Finally, we planted the area with a mix of deer-resistant plants and finished everything with some mulch and river gravel.

Sponsored
Columbus, OH

Snider & Metcalf Interior Design, LTD
Leading Interior Designers in Columbus, Ohio & Ponte Vedra, Florida

 Studio MMA Architecture + Design
Located on a wooded lot on the south side of Mount Orford in Estrie, this country house is designed to enjoy views of the wooded slope down to a stream at the bottom of the valley and rising to the opposite cliff. The south offers a splendid view of distant mountains. Of modest size, the house is simple, modern and showcases natural materials. It opens towards the forest and the landscape while preserving the intimacy of the customers. The interior is spacious; the living spaces are communicating and friendly, with a high ceiling above the living room and a large picture window in front of the master bedroom, on the mezzanine. The living areas open onto an outdoor terrace that anchors the house to its rocky terrain, protected from the weather and hidden from the street. The rock of the land is highlighted at the edge of the terrace, where a rock face down the slope. A large roof overhang protects the house from the sun in the summer, and the low-level concrete floors absorb sunlight in the winter. The house has been designed according to the criteria of LEED and Novoclimat.
 Deck and Patio Company "Outdoor Living Experts"
After a year of enjoying their water feature, we installed the pool and spa to complete the backyard renovation. The pool was designed to be “organic” with its natural surroundings and to meet the clients’ desire to have a body of water that would be harmonious with the residence’s existing patio, outdoor kitchen area, waterfall, stream and koi pond. www.deckandpatio.com

 Susan Currie Design
We added the Womb Chair in an eye-catching teal to cement the mid-century feel. A new walnut media console and minimalist floor lamp completed the room.
With such large windows, new draperies were a necessity. We selected a light geometric pattern to temper the hot Louisiana sun as it streams through the windows.
 Deck and Patio Company "Outdoor Living Experts"
“When it comes to landscaping, sometimes ‘awesome’ isn’t accomplished in one season — let alone, overnight,” says Deck and Patio’s Dave Stockwell. To complete it, required a healthy budget and building time. So our design team came up with a thorough plan that could be built in phases.

Sponsored
Columbus, OH
Free consultation for landscape design!

Peabody Landscape Group
Franklin County's Reliable Landscape Design & Contracting

 Mode Interior Designs
This turn of the century quintessential NYC loft was fully renovated to combine two units into a single expansive modern loft with 3 bedrooms and 2 baths. Custom designed white powder coated floor to ceiling height sliding doors allow the entire length of the building to be connected with ease.
To enhance the plentiful day light that streams into this loft, carefully thought out all white decor and architectural details were added. White lacquer carved wooden panels were installed behind the vast kitchen wall to serve not just as a kitchen back splash, but as a dramatic back drop to the entire living space.

 DDLA Design Landscape Architecture
A modern luxury pool and outdoor living area addition to an expansive ranch property located in Celina, TX just a few minutes north of Dallas. This project created a large, infinity edge pool to enhance the dramatic views from the house to the rest of the ranch property. Details included are a glass tile infinity edge, perimeter overflow pool, concrete and ipe wood deck, raised overflow spa, fire pit seating area all enhanced by the addition of mature trees and native plantings.

 Alpine Construction and Design Ltd.
Photo of a large traditional backyard concrete paver landscaping in Calgary with a fire pit for fall.
108